
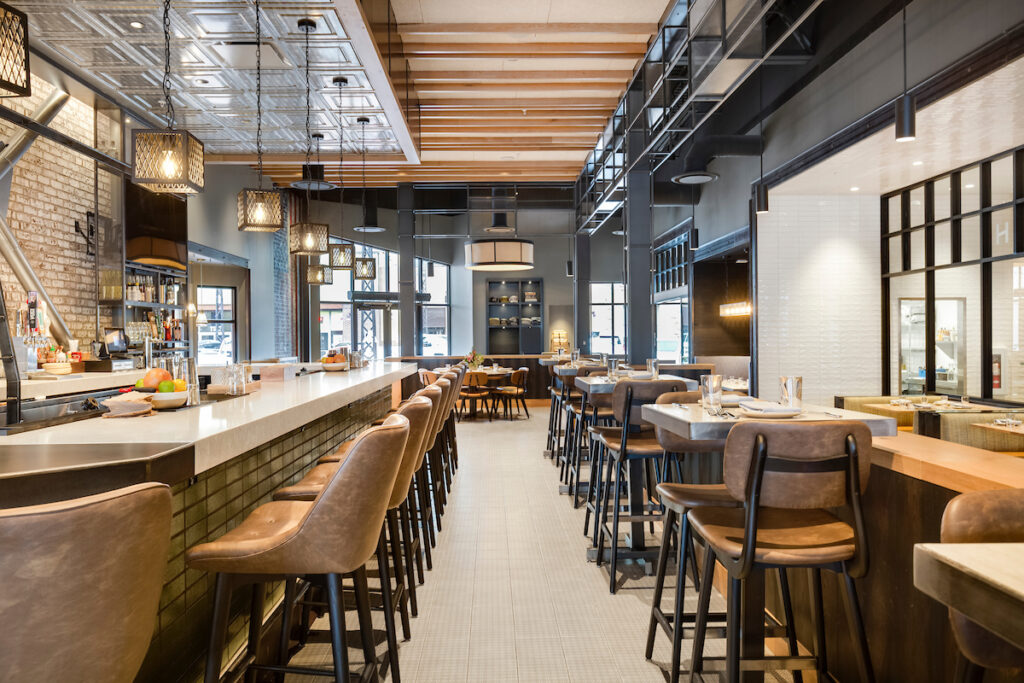
Restaurant Remodeling in Texas: What Business Owners Should Know
Restaurant remodeling is an opportunity to improve the appearance, functionality, and efficiency of a dining establishment. Whether you are updating an existing restaurant, expanding the dining area, or preparing a new location for opening, careful planning is essential.
A successful restaurant renovation should balance customer experience with efficient staff workflow. From the kitchen and dining room to flooring, lighting, restrooms, storage, and service areas, every part of the space should support the restaurant’s daily operations.
Define Your Restaurant Remodeling Goals
Before construction begins, determine what you want to improve. Some restaurant owners may need a complete interior renovation, while others may focus on the dining area, kitchen, entrance, restrooms, or service counter.
Clear goals help determine the project scope, budget, materials, and construction schedule. They also make it easier to prioritize improvements that provide practical value for the business.
Create an Efficient Restaurant Layout
The layout of a restaurant affects both customers and employees. Dining areas should provide comfortable movement, while the kitchen and service areas should allow staff to work efficiently.
During remodeling, consider the relationship between the kitchen, preparation areas, storage, service stations, dining room, entrances, and restrooms. A well-planned layout can reduce unnecessary movement and improve the overall flow of operations.
Plan the Kitchen Carefully
The kitchen is one of the most important areas of a restaurant remodeling project. Equipment placement, preparation areas, storage, work surfaces, ventilation, plumbing, electrical systems, and employee movement all need to be considered.
The remodeling plan should reflect the restaurant’s menu, expected volume, equipment requirements, and operational workflow.
Upgrade the Dining Area
The dining area has a direct impact on customer experience. Restaurant remodeling can include new flooring, wall finishes, ceilings, lighting, seating arrangements, counters, decorative features, and other interior improvements.
The goal is to create an attractive environment while maintaining comfortable circulation and practical seating capacity.
Choose Durable Restaurant Flooring
Restaurant floors experience frequent foot traffic, spills, cleaning, and heavy use. Flooring should therefore be selected based on durability, slip resistance, maintenance requirements, and overall design.
Commercial-grade flooring options may include tile, luxury vinyl, sealed concrete, and other materials suitable for the specific area of the restaurant.
Improve Restaurant Lighting
Lighting contributes to both functionality and atmosphere. Kitchens and preparation areas require appropriate task lighting, while dining areas may use ambient and accent lighting to create a comfortable environment.
During a restaurant renovation, lighting should be coordinated with seating arrangements, architectural features, service areas, and the overall interior design.
Upgrade Restrooms and Customer Areas
Clean and well-maintained restrooms are an important part of the customer experience. Remodeling may include new flooring, wall finishes, fixtures, lighting, partitions, sinks, and other improvements.
Entrances, waiting areas, host stations, and service counters should also be considered when developing the overall renovation plan.
Consider Plumbing and Electrical Requirements
Restaurant renovations often involve significant plumbing and electrical requirements. Kitchens may need connections for sinks, dishwashers, cooking equipment, refrigeration, and other systems.
Electrical planning may include outlets, lighting, equipment connections, safety requirements, and capacity for the restaurant’s operational needs. These systems should be evaluated early to avoid costly changes later.
Plan for Ventilation and Other Building Systems
Restaurant kitchens can have specialized ventilation and mechanical requirements. Depending on the project, the renovation may involve exhaust systems, heating and cooling, ventilation, or other building services.
Existing systems should be evaluated before finalizing the design so the remodeling plan accounts for necessary upgrades and coordination.
Establish a Realistic Remodeling Budget
Restaurant remodeling costs vary based on the size of the property, design changes, materials, equipment, labor, permits, plumbing, electrical work, and other construction requirements.
Business owners should establish priorities and maintain a realistic budget before construction starts. Allowing room for unexpected conditions can also help manage changes during renovation.
Understand Permits and Local Requirements
Restaurant construction and remodeling may involve building permits, inspections, health-related requirements, accessibility considerations, and other applicable regulations.
Requirements can vary depending on the project and location. Discussing permitting and inspection needs early with the appropriate professionals can help reduce delays.
Minimize Disruption to Restaurant Operations
Keeping a restaurant open during remodeling can be challenging. Depending on the scope of work, construction may be completed in phases or scheduled during periods of lower activity.
A detailed construction schedule can help coordinate demolition, installation, inspections, and finishing work while reducing unnecessary disruption to employees and customers.
Work With a Commercial Remodeling Contractor
Restaurant remodeling involves many interconnected components, including design, construction, equipment, plumbing, electrical work, materials, scheduling, and project coordination.
An experienced commercial remodeling contractor can help organize these elements and develop a renovation plan based on the restaurant’s operational and design requirements.
FAQ
How long does a restaurant remodeling project take?
The timeline depends on the size and complexity of the project, permitting requirements, material availability, structural changes, and the amount of work involved.
What areas should be prioritized during restaurant remodeling?
Kitchen workflow, dining areas, customer circulation, restrooms, storage, lighting, flooring, plumbing, electrical systems, and building requirements are important areas to consider.
Can a restaurant remain open during remodeling?
Some projects can be completed in phases to reduce disruption, but the feasibility depends on the construction scope, safety requirements, and restaurant layout.
What should be included in a restaurant remodeling budget?
The budget may include design, demolition, construction, labor, materials, permits, plumbing, electrical work, flooring, lighting, equipment installation, and other project-specific costs.
Final Thoughts
Restaurant remodeling in Texas requires careful coordination between design, functionality, construction, and business operations. By planning the layout, kitchen, dining areas, building systems, materials, budget, permits, and construction schedule in advance, restaurant owners can create a space that better supports employees and provides a comfortable experience for customers.



