
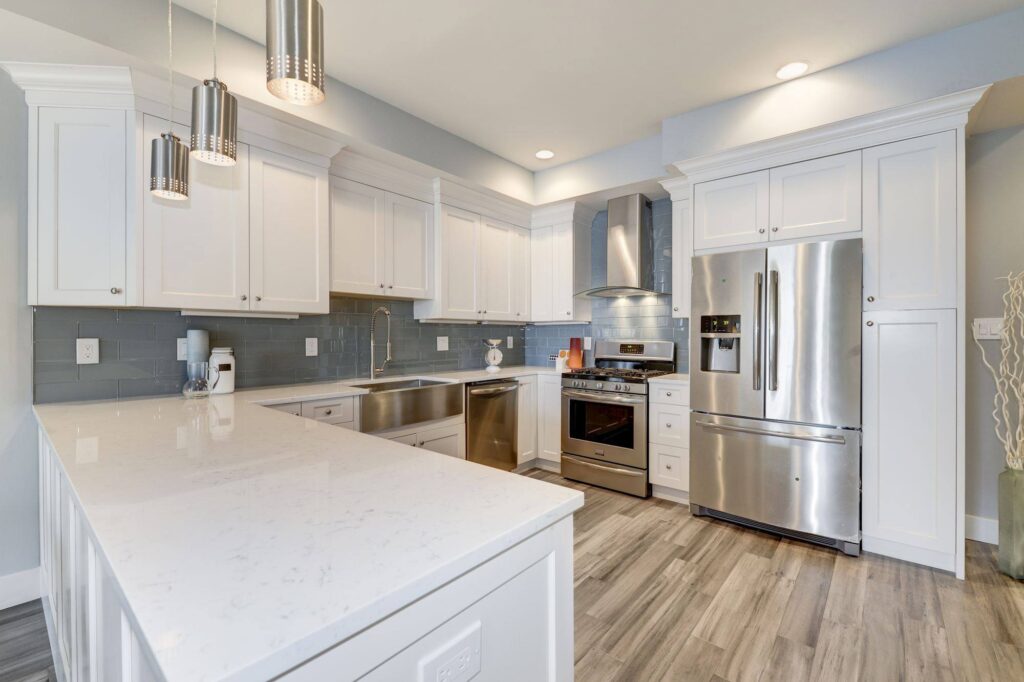
Office Kitchen Remodeling Ideas for Modern Workplaces
An office kitchen is more than a place to prepare coffee or store lunch. It is a shared space where employees take breaks, enjoy meals, connect with coworkers, and recharge during the workday. An outdated or poorly designed office kitchen can limit functionality, create clutter, and make everyday activities less convenient.
Office kitchen remodeling offers an opportunity to create a cleaner, more organized, and attractive environment that supports the needs of a modern workplace. From improving the layout and upgrading cabinets to installing durable countertops, better lighting, and practical storage, the right improvements can make a significant difference.
For businesses planning a commercial remodeling project, a well-designed office kitchen can also complement the overall appearance of the workplace and make better use of available space.
Why Office Kitchen Remodeling Matters
A functional office kitchen helps employees enjoy breaks in a comfortable and organized environment. When the space has limited counter space, inadequate storage, outdated fixtures, or an inefficient layout, employees may struggle to use it conveniently.
Remodeling can address these issues while improving the kitchen’s appearance and usability. Depending on the existing conditions, upgrades may include new cabinets, countertops, flooring, lighting, appliances, sinks, plumbing fixtures, and designated areas for food preparation and seating.
A thoughtful renovation can also help businesses make better use of limited square footage without requiring a larger office.
1. Create a More Functional Office Kitchen Layout
The layout is one of the most important considerations in an office kitchen remodeling project. Employees should be able to access the refrigerator, sink, countertops, and appliances without unnecessary congestion.
For smaller offices, a compact layout with cabinets and appliances arranged along one wall may provide an efficient solution. Larger workplaces may benefit from an L-shaped layout or a design with separate preparation and seating areas.
Before remodeling, evaluate how employees currently use the kitchen, where congestion occurs, and which features are most important. The goal is to create a layout that supports daily use while maintaining convenient movement through the space.
2. Upgrade Cabinets and Storage Solutions
Insufficient storage can make an office kitchen appear cluttered. Cups, dishes, cleaning supplies, food containers, and other shared items can quickly occupy valuable counter space when there is no organized place to store them.
Installing updated cabinets, drawers, shelves, and dedicated storage compartments can help keep the kitchen tidy. Upper cabinets can provide additional storage, while lower cabinets can accommodate larger items and supplies.
For offices with limited space, vertical storage and carefully planned cabinetry can maximize available room. Clearly designated storage areas can also make it easier for employees to find items and return them after use.
3. Choose Durable and Easy-to-Maintain Countertops
Office kitchens often experience frequent daily use, so countertop materials should be selected for durability, appearance, and maintenance requirements.
Quartz, solid-surface materials, and other suitable countertop options can provide attractive finishes for shared kitchen spaces. The best choice depends on the project budget, expected use, cleaning needs, and overall design.
Adequate counter space is equally important. Employees need room to prepare drinks, organize lunch items, use small appliances, and clean up after meals. A well-planned countertop arrangement can improve convenience without making the kitchen feel crowded.
4. Improve Office Kitchen Lighting
Lighting affects both the appearance and functionality of an office kitchen. Dim or uneven lighting can make food preparation and cleaning less convenient, while outdated fixtures may make the space look neglected.
A remodeling project can introduce updated ceiling fixtures, task lighting beneath cabinets, and appropriate lighting above countertops. These improvements can make work surfaces easier to use and create a brighter, more welcoming environment.
Energy-efficient lighting may also help reduce electricity consumption over time, depending on the existing fixtures and the new system selected.
5. Install Practical and Durable Flooring
Office kitchen flooring must accommodate regular foot traffic, occasional spills, cleaning, and everyday wear. Damaged or worn flooring can affect both the appearance and usability of the space.
Suitable flooring options may include commercial-grade luxury vinyl tile, porcelain tile, or other materials selected for the property’s conditions and maintenance requirements.
When choosing flooring, consider slip resistance, moisture exposure, durability, cleaning needs, and compatibility with the surrounding office interiors. Professional installation can help ensure the finished surface is appropriate for the intended use.
6. Create a Comfortable Employee Break Area
A modern office kitchen can function as both a food preparation area and an employee break space. If the available room allows, adding a small table, counter-height seating, or a dedicated dining area can make the kitchen more versatile.
The design should reflect the number of employees who use the space and the amount of room available. A small office may benefit from a compact breakfast bar, while a larger workplace could accommodate several seating options.
Keep seating away from primary preparation areas and circulation paths. This helps employees move through the kitchen while others are preparing food or cleaning.
7. Upgrade Appliances and Electrical Access
Outdated appliances can take up unnecessary space or make an office kitchen less convenient. Depending on the workplace’s needs, a remodeling project may include updating the refrigerator, microwave, dishwasher, coffee station, or other shared equipment.
Appliance placement should allow convenient access without obstructing cabinets, doors, walkways, or preparation surfaces. Electrical outlets should be positioned appropriately for the planned appliances and comply with applicable electrical requirements.
Before selecting new equipment, consider the number of employees, available power capacity, ventilation requirements, and the dimensions of the existing kitchen.
8. Improve the Sink and Plumbing Fixtures
The sink area is one of the most frequently used parts of an office kitchen. A small or poorly positioned sink can make washing dishes and cleaning up more difficult.
Remodeling may include installing a more practical sink, updating the faucet, improving counter space around the sink, and addressing plumbing issues. The design should provide enough room for routine cleaning while keeping the surrounding surfaces easy to maintain.
Businesses should also consider water efficiency and the condition of existing plumbing before deciding which fixtures to replace.
9. Choose a Modern and Consistent Design
The office kitchen should complement the rest of the workplace. A coordinated design can make the space feel intentional rather than disconnected from the office’s overall appearance.
Neutral colors, simple cabinet styles, complementary countertops, and modern fixtures can create a clean and timeless look. Businesses may also incorporate brand colors or materials that reflect the company’s visual identity.
However, appearance should not come at the expense of functionality. Materials should be appropriate for a shared kitchen and practical for regular cleaning and maintenance.
10. Make the Most of a Small Office Kitchen
Not every business has enough space for a large kitchen. Fortunately, a small office kitchen can still be functional when the layout and storage are planned carefully.
Consider wall-mounted shelving, compact appliances, streamlined cabinets, under-counter storage, and multi-purpose countertops. Replacing bulky furniture or removing unnecessary items may also improve movement through the space.
If the kitchen is part of a larger office remodeling project, reviewing adjacent areas may reveal opportunities to improve the layout. Any wall changes or modifications should be evaluated for structural, building-code, and utility considerations.
11. Improve Ventilation and Indoor Comfort
Ventilation is an important consideration in an office kitchen, particularly when employees regularly prepare food or use appliances that produce heat, odors, or moisture.
Depending on the existing setup and the appliances involved, improvements may include evaluating exhaust systems, airflow, and the placement of heat-producing equipment. Appropriate ventilation can help maintain a more comfortable environment and manage cooking-related odors.
The required ventilation depends on the activities taking place in the kitchen and applicable building requirements. A qualified professional can help determine whether the existing system is suitable for the intended use.
12. Prioritize Safety, Accessibility, and Maintenance
A well-designed office kitchen should be convenient and safe for everyone who uses it. Walkways should remain clear, floors should be suitable for areas where spills may occur, and appliances should be installed according to manufacturer instructions and applicable codes.
Businesses should also consider accessibility when planning counter heights, clear floor space, cabinet access, and circulation routes. Applicable accessibility requirements may depend on the property, project scope, and local regulations.
Selecting easy-to-clean surfaces and providing appropriate storage for cleaning supplies can also make routine maintenance more manageable.
How Much Does Office Kitchen Remodeling Cost?
The cost of office kitchen remodeling depends on the size of the kitchen, the condition of existing finishes, the materials selected, and the complexity of the work.
A project that focuses on repainting, replacing cabinet hardware, or updating lighting will generally have different costs from a renovation involving new cabinets, countertops, appliances, plumbing, electrical work, and layout changes.
Other cost factors may include flooring replacement, ventilation upgrades, demolition, permits, and repairs to concealed issues discovered during construction.
To develop a realistic budget, identify the improvements that matter most, compare suitable material options, and request a detailed estimate from a commercial remodeling contractor. Planning the scope carefully can help businesses prioritize necessary improvements and avoid unexpected changes.
How to Plan an Office Kitchen Remodeling Project
Successful office kitchen remodeling begins with understanding how employees use the space. Observe areas where congestion occurs, identify storage problems, and determine whether the kitchen needs better appliances, additional seating, improved lighting, or a more efficient layout.
Next, establish a budget and prioritize the work. Consider which improvements can be completed together and whether plumbing, electrical, ventilation, or accessibility upgrades are required.
It is also important to plan construction around business operations. Depending on the project, the kitchen may be temporarily unavailable, so businesses should discuss scheduling, access restrictions, and cleanup arrangements with the contractor before work begins.
A clear plan helps keep the project aligned with workplace needs, budget expectations, and the intended completion date.
Why Include Office Kitchen Remodeling in a Commercial Renovation?
Office kitchen improvements can be coordinated with broader commercial remodeling services to create a consistent and functional workplace. For example, a business updating its flooring, lighting, reception area, and employee workspaces may benefit from renovating the kitchen at the same time.
Coordinating related improvements can help align material choices, interior finishes, and the overall design. It may also make project scheduling more efficient, depending on the work involved.
A commercial remodeling contractor can assess the existing space and help determine which improvements are practical for the property.
Frequently Asked Questions
What are the best office kitchen remodeling ideas?
Popular ideas include upgrading cabinets and countertops, improving lighting, installing durable flooring, adding storage, updating appliances, and creating a comfortable employee break area. The best improvements depend on the available space and workplace needs.
How long does office kitchen remodeling take?
The timeline depends on the project’s size and complexity. Cosmetic updates may take less time, while projects involving new cabinetry, plumbing, electrical work, ventilation, or layout changes may require a longer schedule.
Can a small office kitchen be remodeled effectively?
Yes. Compact appliances, vertical storage, streamlined cabinetry, and carefully arranged countertops can help make a small office kitchen more functional without requiring additional floor space.
Which flooring is suitable for an office kitchen?
Suitable options may include commercial-grade luxury vinyl tile, porcelain tile, and other durable materials appropriate for moisture exposure, foot traffic, cleaning, and the property’s specific conditions.
Should businesses remodel the office kitchen and other areas together?
Coordinating kitchen remodeling with other office improvements can help create a consistent interior design and may improve scheduling efficiency. The decision depends on the budget, project scope, and operational requirements.
How do I get started with office kitchen remodeling?
Start by identifying your kitchen’s main problems and establishing a budget. Then consult a commercial remodeling contractor to discuss layout options, materials, required improvements, and a suitable construction schedule.
Final Thoughts
Office kitchen remodeling can help businesses create a more organized, attractive, and functional shared space for employees. From improving storage and countertops to upgrading lighting, flooring, appliances, and seating, carefully selected improvements can make everyday kitchen use more convenient.
Whether you are updating a compact break area or renovating a larger workplace kitchen, the best results come from balancing appearance, durability, safety, accessibility, and practical use.
If your office kitchen needs an upgrade, contact a commercial remodeling contractor to discuss your renovation goals, explore suitable solutions, and request a quote for your project.



