
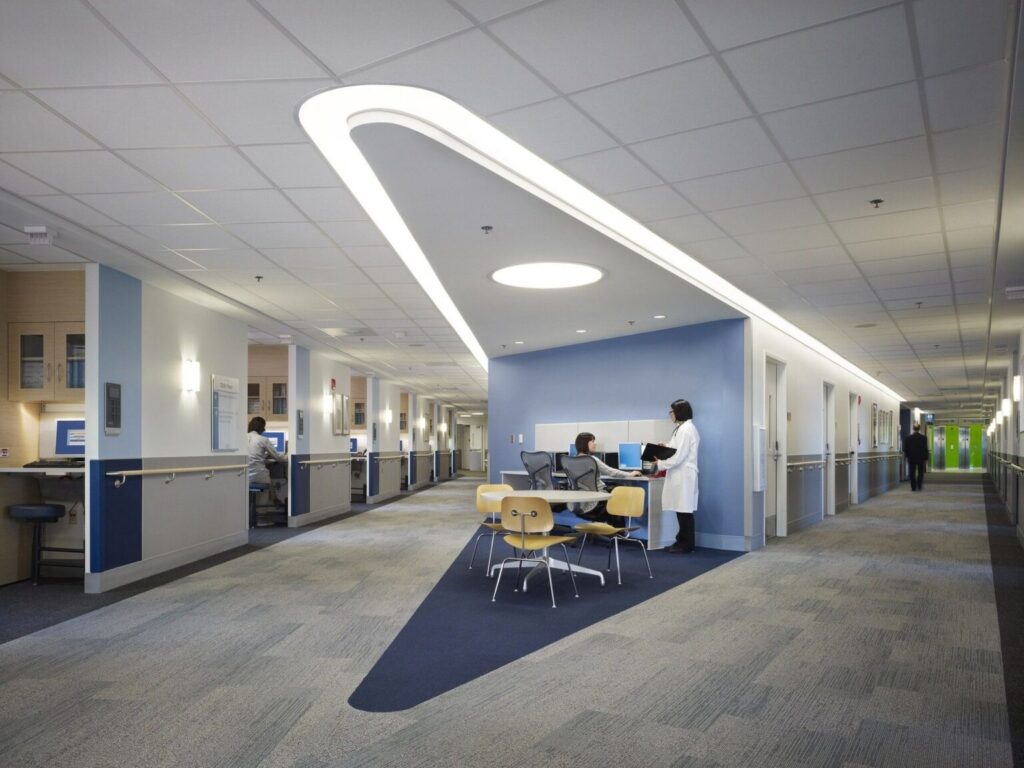
Medical Office Renovation Ideas in Clear Lake Shores
A well-planned medical office renovation can improve the experience of patients and staff while making better use of the available space. For medical practices in Clear Lake Shores, remodeling can provide an opportunity to update outdated interiors, improve workflow, enhance accessibility, and create a more comfortable environment.
Whether you operate a primary care practice, dental office, specialty clinic, or other healthcare facility, medical office remodeling should balance functionality, durability, comfort, and practical daily operations.
Start With Medical Office Space Planning
Efficient space planning is one of the most important parts of a medical office renovation. The layout should support smooth movement between reception, waiting areas, exam rooms, staff areas, offices, and other essential spaces.
A thoughtful floor plan can help reduce unnecessary movement and create a more organized environment for both patients and employees.
Create a Welcoming Reception Area
The reception area is often the first part of a medical office patients experience. A renovation can update the reception desk, seating, lighting, flooring, walls, and signage to create a clean and welcoming environment.
The reception area should also provide sufficient space for comfortable movement and an organized check-in process.
Improve Patient Waiting Areas
Waiting areas should be comfortable, organized, and easy to navigate. Medical office remodeling can include updated seating, flooring, lighting, wall finishes, storage, and other design improvements.
A well-planned waiting area can create a calmer environment while making efficient use of available floor space.
Design Functional Exam Rooms
Exam rooms should support the specific needs of healthcare providers and patients. Remodeling may include improved room layouts, storage, cabinetry, sinks, lighting, flooring, and electrical access.
Equipment and furniture should be positioned to support efficient provider movement while maintaining adequate space for patients.
Upgrade Medical Office Lighting
Proper lighting is essential in medical environments. Exam and treatment areas may require task lighting, while reception and waiting spaces can benefit from comfortable ambient lighting.
Modern lighting upgrades can also improve visibility and contribute to a cleaner, more contemporary interior appearance.
Choose Durable and Easy-to-Maintain Materials
Medical offices experience regular traffic and require frequent cleaning. Flooring, countertops, wall finishes, doors, cabinetry, and other surfaces should be selected for durability and ease of maintenance.
Materials should also complement the design of the office while supporting the practical requirements of a healthcare environment.
Improve Accessibility
Accessibility should be considered throughout the medical office renovation. Entrances, hallways, exam rooms, restrooms, reception areas, and other applicable spaces should allow safe and convenient movement.
Planning accessibility from the beginning can help create a more usable environment for patients, visitors, and staff while supporting applicable requirements.
Upgrade Restrooms
Restrooms are another important area of a medical office renovation. Improvements may include flooring, fixtures, sinks, lighting, partitions, doors, and accessibility features.
A clean, functional restroom can contribute to the overall patient experience and support the needs of staff and visitors.
Create Better Staff Areas
Medical office renovations should also consider employees. Staff offices, break rooms, storage areas, workstations, and administrative spaces can be redesigned to improve organization and workflow.
Providing practical staff areas can help make better use of the property while supporting everyday administrative and clinical activities.
Consider Storage and Organization
Medical practices often need dedicated storage for supplies, records, equipment, and other materials. Remodeling provides an opportunity to incorporate built-in cabinetry, shelving, closets, and organized storage areas.
Effective storage can reduce clutter and help staff access frequently used items more efficiently.
Plan Electrical, Plumbing, and Technology Needs
Medical offices may require specialized electrical, plumbing, lighting, communication, and technology systems. These requirements should be evaluated before construction begins.
Planning these systems early can help avoid unnecessary changes later and ensure the renovated space supports the practice’s operational needs.
Minimize Disruption During Renovation
Healthcare practices may need to continue serving patients during remodeling. Depending on the project scope, construction can sometimes be completed in phases or scheduled around operating hours.
A detailed construction schedule can help coordinate renovation work while reducing disruption to patients and staff.
Work With a Commercial Remodeling Contractor
Medical office remodeling requires coordination between design, construction, materials, building systems, scheduling, and applicable requirements. An experienced commercial remodeling contractor can help organize these elements and develop a practical plan for the property.
For medical practices in Clear Lake Shores, careful renovation planning can create a modern, functional, and welcoming healthcare environment.
FAQ
What areas should be considered during a medical office renovation?
Important areas may include reception, waiting rooms, exam rooms, staff areas, restrooms, storage, hallways, lighting, flooring, electrical systems, and plumbing.
What flooring is suitable for a medical office?
Medical offices generally need durable, easy-to-maintain flooring appropriate for regular foot traffic and frequent cleaning. The specific material should match the requirements of each area.
Can a medical office remain open during remodeling?
Depending on the project scope, some renovations can be completed in phases to reduce disruption. Scheduling should be coordinated around patient appointments and office operations.
Why is space planning important for medical offices?
Effective space planning can improve patient movement, staff workflow, room utilization, storage, accessibility, and overall operational efficiency.
Final Thoughts
Medical office renovation in Clear Lake Shores can improve functionality, patient comfort, staff workflow, and the overall appearance of a healthcare facility. With thoughtful space planning, durable materials, appropriate lighting, accessible design, and coordinated construction, medical practices can create an environment that supports both patients and healthcare professionals.



