
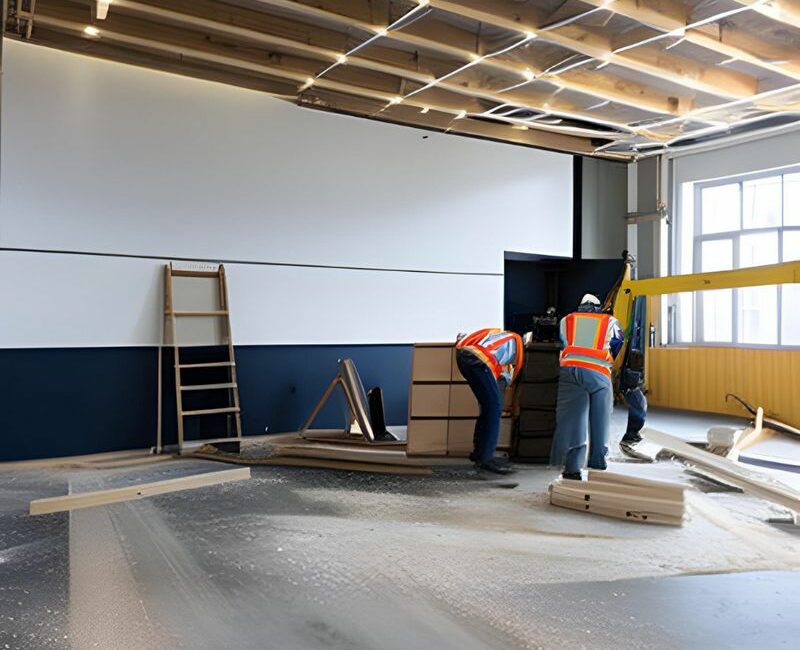
Commercial Renovation Layout Ideas for Better Functionality
A functional layout is one of the most important elements of a successful commercial renovation project. A business space should look professional while also supporting efficient movement, productive work, customer interaction, and everyday operations. The right commercial renovation layout can help businesses make better use of available space without unnecessary changes or wasted square footage.
For businesses in Houston, Pasadena, and surrounding Texas areas, thoughtful layout planning can transform an outdated or inefficient property into a more practical and comfortable environment. Whether you are renovating an office, retail store, restaurant, or another commercial facility, the layout should reflect how the space is actually used.
Create Clear and Efficient Work Areas
One of the first goals of commercial renovation layout planning is to establish clear areas for different business activities. Employees should have convenient access to workstations, meeting spaces, storage, equipment, and shared facilities.
Separating different functions can reduce distractions and improve workflow. At the same time, connected departments or areas that frequently interact should be positioned close enough to make movement easier.
Improve Traffic Flow
Good traffic flow is essential for both employees and customers. Narrow pathways, poorly positioned furniture, and unnecessary barriers can make a commercial property feel crowded and difficult to navigate.
During a commercial remodeling project, pathways should be planned carefully to create smooth movement between important areas. Entrances, reception areas, workspaces, restrooms, storage, and customer areas should have logical connections.
Make Better Use of Open Space
Open commercial areas can provide flexibility when they are planned correctly. Businesses can use open layouts for collaborative work, flexible seating, customer areas, or multipurpose activities.
However, completely open spaces are not always the best solution. Strategic partitions, furniture arrangements, and designated zones can provide structure while maintaining an open and modern appearance.
Design a More Functional Office Layout
For office renovations, the layout should balance individual productivity with collaboration. Private work areas can provide focus, while conference rooms and shared spaces can support teamwork and meetings.
Reception areas should be easy for visitors to locate, while storage and frequently used resources should remain accessible to employees. A well-planned office layout can create a more organized and productive workplace.
Improve Retail Customer Movement
Retail businesses can benefit from layouts designed around customer behavior. Product displays should be positioned where customers can easily view them, while pathways should allow comfortable movement throughout the store.
Checkout counters, customer service areas, storage, and entrances should also be positioned strategically. A logical retail layout can improve the shopping experience and help businesses use their commercial space more effectively.
Plan Restaurant Areas for Better Efficiency
Restaurants require careful coordination between customer and staff areas. Dining spaces, kitchens, food preparation areas, storage, restrooms, and service areas should be arranged to support efficient operations.
A well-planned restaurant renovation can reduce unnecessary movement for staff while creating a comfortable environment for customers. The layout should also consider seating capacity, accessibility, safety, and the overall dining experience.
Include Flexible and Multi-Purpose Areas
Businesses often need spaces that can serve more than one purpose. A conference room may also function as a training area, while a flexible workspace can accommodate meetings, collaboration, or temporary workstations.
Including adaptable areas in a commercial renovation can help businesses respond to changing needs. Flexible layouts can also provide greater value as the business grows.
Consider Storage and Equipment Placement
Storage is often overlooked during commercial renovation planning. Insufficient or poorly positioned storage can create clutter and interfere with daily operations.
A functional layout should provide convenient storage for supplies, equipment, documents, inventory, and other business essentials. Equipment should also be positioned where employees can access it without disrupting major walkways or work areas.
Use Lighting and Layout Together
Lighting should be considered as part of the overall commercial renovation layout. Work areas may require focused lighting, while reception and customer areas may benefit from comfortable and welcoming illumination.
Natural light can also influence how spaces are arranged. Positioning frequently occupied areas where they can benefit from available daylight can create a brighter and more comfortable commercial environment.
Plan for Future Business Growth
A commercial renovation layout should address current needs while allowing room for future changes. Businesses may add employees, equipment, services, or departments over time.
Flexible workspaces and adaptable layouts can make future changes easier. Planning ahead can reduce the need for another major renovation when the business expands.
Work With an Experienced Commercial Remodeling Contractor
Creating a functional commercial layout requires careful planning and an understanding of both design and construction. An experienced commercial remodeling contractor can evaluate the existing property, identify opportunities for improvement, and coordinate layout decisions with the renovation process.
For businesses in Houston, Pasadena, and surrounding Texas communities, professional commercial renovation planning can help create a space that looks modern while supporting efficient business operations.
Frequently Asked Questions
What makes a commercial renovation layout functional?
A functional layout provides efficient traffic flow, clearly defined areas, accessible storage, appropriate workspaces, and convenient connections between areas that are frequently used together.
How can a commercial renovation improve space utilization?
Commercial remodeling can reorganize rooms, remove inefficient barriers, create flexible areas, and improve furniture and equipment placement to make better use of available square footage.
Should a commercial layout include flexible spaces?
Yes. Flexible spaces can support different activities and make it easier for businesses to adapt their property as operational needs change.
Why is traffic flow important in commercial renovation?
Good traffic flow helps employees and customers move through the property comfortably and efficiently. It can reduce congestion and improve the overall experience of the commercial space.
Final Thoughts
A well-planned commercial renovation layout can improve functionality, workflow, space utilization, employee comfort, and customer experience. From offices and retail stores to restaurants and other commercial properties, the right layout should be designed around the specific needs of the business.
For Texas businesses planning a commercial renovation, thoughtful layout planning can turn an existing property into a more efficient, flexible, and professional environment. Working with an experienced commercial remodeling contractor can help ensure that every part of the renovated space supports your business goals.



