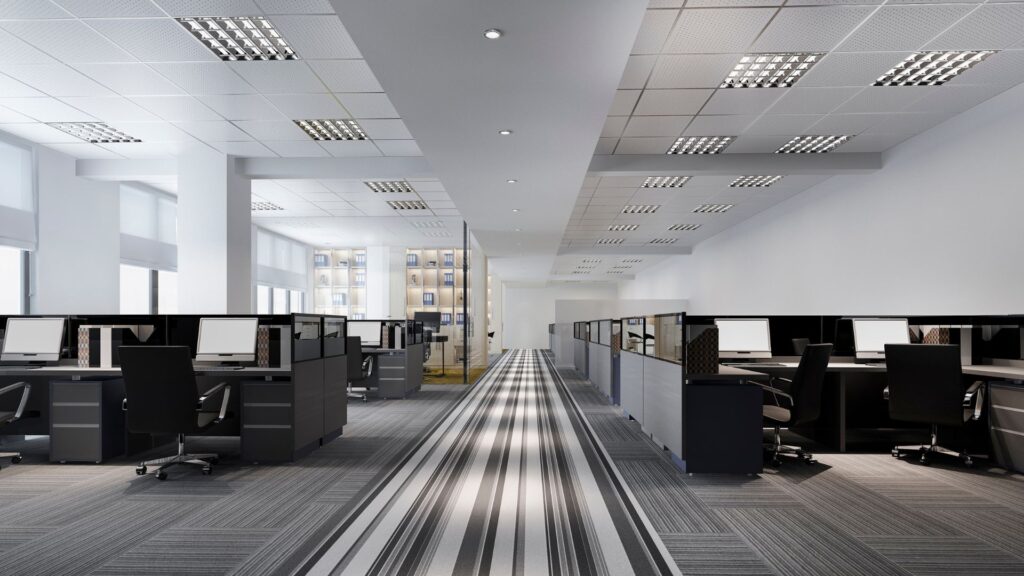
Why Space Planning Matters in Commercial Renovation
Space planning is an important consideration when planning a modern commercial renovation project. Businesses need more than an attractive interior; they need a space that supports daily operations, employee productivity, customer experience, and future growth. A well-planned layout can help businesses make better use of available square footage while creating a comfortable and functional commercial environment.
For businesses in Houston, Pasadena, and surrounding Texas areas, effective space planning can make a significant difference during a renovation. By carefully considering how employees, customers, furniture, equipment, and different work areas use the property, businesses can create a commercial space that is both practical and professional.
How Space Planning Improves Workflow
An inefficient commercial layout can make daily operations more difficult. Employees may need to move unnecessarily between different areas, while poorly positioned workstations, storage spaces, or meeting rooms can create congestion and interruptions.
Strategic space planning organizes areas according to how the business operates. Workstations, meeting rooms, reception areas, storage, and shared spaces can be positioned to create smoother movement and better accessibility. This can help employees complete daily tasks more efficiently.
Making Better Use of Available Space
Every square foot matters in a commercial property. Space planning helps businesses identify areas that are underused, overcrowded, or poorly organized and determine how they can be used more effectively.
A well-planned commercial renovation may allow a business to add useful work areas, storage, meeting spaces, or customer areas without increasing the size of the property. This can help businesses maximize their existing investment.
Creating a More Comfortable Workplace
Employee comfort should be considered when planning a commercial renovation. A crowded or poorly organized workspace can affect concentration, collaboration, and overall workplace experience.
Effective space planning can create dedicated areas for individual work, teamwork, meetings, breaks, and storage. Clear pathways and appropriate spacing can also make the workplace feel more open, organized, and professional.
Improving the Customer Experience
For businesses that regularly welcome customers, the layout of the property can have a direct impact on the customer experience. Visitors should be able to enter, move through the space, and find important areas without unnecessary confusion.
Retail stores, restaurants, offices, and service businesses can benefit from layouts that provide clear pathways and logical customer flow. A well-organized environment can make customers feel more comfortable while creating a stronger professional impression.
Supporting Future Business Growth
Businesses can change significantly over time. They may hire additional employees, add services, purchase new equipment, or change how different areas are used.
Space planning can help create a flexible commercial environment that accommodates future changes. Multipurpose rooms, adaptable work areas, and practical layouts can make it easier to reorganize the property as the business grows.
Helping Manage Commercial Renovation Costs
Space planning can also play a role in managing renovation costs. Establishing the layout before construction begins helps determine where walls, electrical systems, lighting, flooring, HVAC, and other improvements may be required.
Planning these details early can reduce unnecessary changes during construction and help businesses prioritize improvements according to their budget and operational needs.
Space Planning for Different Commercial Properties
Different types of commercial properties require different approaches to space planning. Office renovations may focus on workstations, private offices, conference rooms, reception areas, and collaborative spaces.
Retail properties may require product displays, customer pathways, checkout areas, and storage. Restaurants need to consider dining areas, kitchens, service areas, storage, and staff movement.
A professional commercial renovation plan should therefore be customized according to the type of business, available space, and daily operational requirements.
Combining Functionality With Modern Design
Space planning is not only about functionality. A successful commercial renovation should also create an attractive and modern environment.
The layout can be coordinated with flooring, lighting, ceilings, wall finishes, furniture, and other design elements. When these components work together, businesses can achieve a professional appearance without sacrificing everyday functionality.
Why Professional Space Planning Matters
Commercial renovation projects involve many interconnected decisions. An experienced commercial remodeling contractor can evaluate the existing property and help determine how the available space can be improved.
Professional planning can also help coordinate the layout with construction requirements and the overall renovation budget. For businesses in Houston, Pasadena, and surrounding Texas communities, working with an experienced commercial renovation company can help create a more efficient and functional property.
Frequently Asked Questions
Why is space planning important in commercial renovation?
Space planning helps businesses organize their property around workflow, employee needs, customer movement, available space, and future growth. It can make a renovated commercial space more efficient and practical.
Can space planning maximize a small commercial property?
Yes. An efficient layout can reduce wasted space, improve circulation, and create more useful areas without increasing the overall size of the property.
Does space planning affect renovation costs?
Yes. The layout can influence walls, electrical work, lighting, flooring, HVAC, plumbing, and other construction requirements. Planning these elements early can help businesses manage their renovation budget.
When should space planning be completed?
Space planning should be addressed during the early stages of a commercial renovation. Establishing the layout before construction allows the remodeling team to coordinate design and construction requirements more effectively.
Final Thoughts
Space planning is an important part of a successful commercial renovation. A thoughtful layout can improve workflow, maximize available space, enhance employee comfort, improve customer experience, and support future business growth.
For businesses planning a commercial renovation in Texas, professional space planning can help transform an existing property into a more functional, comfortable, and professional environment. A well-planned commercial remodeling project can provide lasting value while supporting the way a business operates every day.