
What Is a White Box Commercial Space?
If you’re leasing commercial property for a new office, retail store, restaurant, or service business, you’ve probably come across the term “white box commercial space.” Understanding what this means can help you plan your budget, timeline, and build-out before signing a lease.
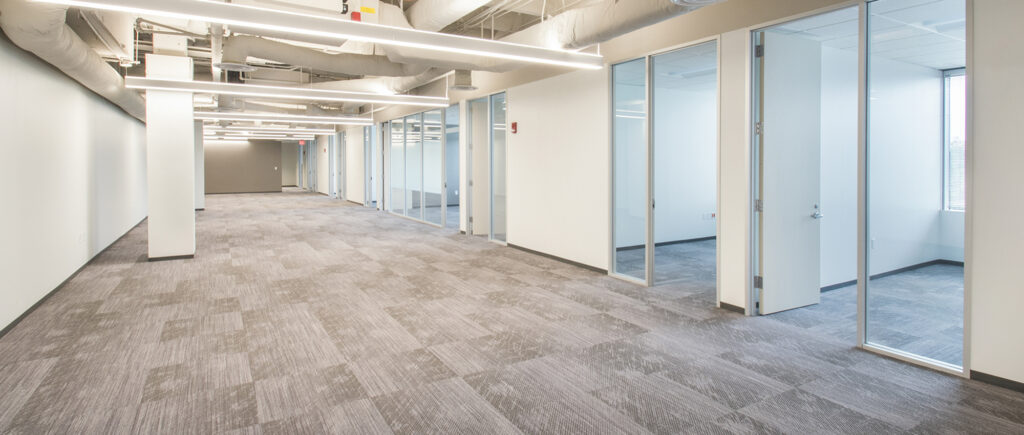
A white box commercial space is a partially finished commercial unit that is prepared for tenant improvements. It is more complete than a shell space but still requires customization before a business can move in.
For many business owners, a white box offers the flexibility to create a space that matches their brand while avoiding the cost of starting from an unfinished building.
What Does a White Box Commercial Space Include?
Although the exact features vary by landlord and property, a white box space commonly includes:
- Finished drywall with white paint
- Basic electrical service
- Standard lighting
- HVAC system installed and operational
- Concrete or unfinished flooring ready for final flooring materials
- Ceiling installed (in many cases)
- Restrooms (sometimes included)
- Utility connections
- Fire sprinkler system (where required)
The space is functional but not customized for a specific business.
What Is Not Included?
A white box space usually does not include:
- Finished flooring
- Interior offices or partitions
- Custom reception areas
- Display shelving
- Restaurant kitchens
- Specialized plumbing
- Custom lighting
- Built-in cabinetry
- Business signage
- Furniture and equipment
These elements are completed during the tenant’s commercial build-out.
White Box vs. Shell Space
Many people confuse these two terms.
White Box Space
A white box is partially finished and ready for interior customization.
Typical features include:
- Painted walls
- HVAC installed
- Electrical service
- Basic lighting
- Utility connections
Less work is required before construction begins.
Shell Space
A shell space is much more basic.
It may include only:
- Exterior walls
- Roof
- Concrete floor
- Structural framing
- Limited utility connections
Nearly every interior system must be installed during the build-out.
Because of this, shell spaces generally require a larger construction budget and a longer timeline.
White Box vs. Turnkey Space
A turnkey commercial space is fully completed and ready for immediate occupancy.
It typically includes:
- Finished flooring
- Interior walls
- Lighting
- Offices
- Restrooms
- HVAC
- Completed electrical and plumbing
- Paint
- Finished ceilings
Businesses can often move in with minimal modifications.
A white box, by comparison, still requires tenant improvements before opening.
Why Do Business Owners Choose White Box Spaces?
Many companies prefer white box spaces because they offer flexibility without requiring construction from the ground up.
Benefits include:
Lower Initial Construction Costs
Since many major building systems are already installed, the overall build-out is often less expensive than converting a shell space.
Faster Build-Out
With drywall, HVAC, and electrical already in place, contractors can begin customization sooner.
Greater Design Flexibility
Business owners can design the layout according to their operational needs and branding.
Modern Building Systems
Many white box spaces include updated electrical, HVAC, and fire protection systems that meet current building standards.
Businesses That Benefit from White Box Spaces
White box spaces are ideal for many industries, including:
- Professional offices
- Retail stores
- Medical offices
- Dental clinics
- Fitness studios
- Beauty salons
- Financial institutions
- Service businesses
- Showrooms
Restaurants may also lease white box spaces, although they often require significant plumbing, ventilation, and kitchen construction.
What Is a Tenant Improvement (TI)?
After leasing a white box space, the tenant typically completes a tenant improvement (TI) project.
Tenant improvements may include:
- Interior walls
- Flooring installation
- Painting
- Reception desks
- Custom lighting
- Break rooms
- Conference rooms
- Storage areas
- Plumbing modifications
- Cabinetry
- Branding elements
The goal is to customize the space for the tenant’s business operations.
Questions to Ask Before Leasing a White Box Space
Before signing a lease, ask the landlord:
- What exactly is included in the white box?
- Is the HVAC fully operational?
- Are restrooms already installed?
- What electrical capacity is available?
- Who is responsible for tenant improvements?
- Are tenant improvement allowances available?
- Which permits will be required?
Knowing these details helps you estimate construction costs more accurately.
Tips for Planning a White Box Build-Out
To make your project successful:
- Define your business layout before construction begins.
- Create a realistic construction budget.
- Choose durable flooring and finishes.
- Plan for future business growth.
- Order long-lead materials early.
- Work with an experienced commercial remodeling contractor.
- Allow time for permits and inspections.
Good planning helps avoid delays and unexpected expenses.
Why Hire a Professional Commercial Remodeling Contractor?
A commercial remodeling contractor can help:
- Design an efficient floor plan
- Coordinate construction
- Manage subcontractors
- Keep the project on schedule
- Ensure code compliance
- Deliver quality workmanship
Professional guidance reduces stress and helps create a space that supports your business goals.
Why Choose Commercial Remodeling Inc.?
At Commercial Remodeling Inc., we help businesses throughout Texas transform white box commercial spaces into functional, attractive workplaces. Whether you’re opening a new office, retail store, restaurant, or medical facility, our experienced team manages every stage of the build-out process.
Our services include:
- Commercial build-outs
- Office remodeling
- Retail renovations
- Restaurant build-outs
- Tenant improvements
- Flooring installation
- Painting
- Lighting upgrades
- Interior finish work
- Project management
We focus on delivering customized solutions that meet your timeline, budget, and business needs.
Frequently Asked Questions
What is a white box commercial space?
A white box commercial space is a partially finished property with basic building systems already installed, allowing tenants to complete interior improvements before opening their business.
Is a white box better than a shell space?
For many businesses, yes. White box spaces typically require less construction, resulting in lower costs and shorter build-out timelines.
Can I customize a white box space?
Absolutely. White box spaces are designed to be customized with flooring, walls, lighting, branding, and other features that fit your business.
How long does it take to finish a white box space?
The timeline depends on the size and complexity of the project. Many white box build-outs take several weeks to a few months after design, permitting, and construction begin.
Final Thoughts
A white box commercial space offers an excellent balance between flexibility and convenience. With major building systems already in place, business owners can focus on customizing the interior to fit their operations while reducing construction time compared to a shell space.
If you’re planning to lease and build out a white box commercial space in Texas, Commercial Remodeling Inc. is here to help. Contact us today for a free consultation and let our experienced team transform your space into a professional environment ready for your business to succeed.



