
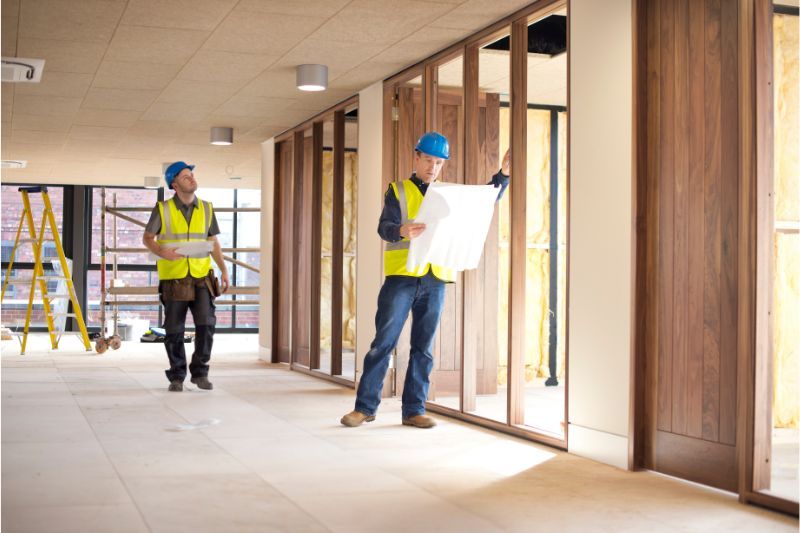
What Determines Tenant Improvement Costs?
Tenant improvement costs can vary widely depending on the property, project scope, building condition, materials, and level of customization required. For business owners leasing a new commercial space, understanding these costs before construction begins can make budgeting easier and help prevent unexpected expenses.
Tenant improvements may include office renovations, interior build-outs, flooring, partitions, lighting, restrooms, reception areas, electrical upgrades, HVAC modifications, and other improvements needed to make a commercial space functional and business-ready.
1. Size of the Commercial Space
The overall square footage is one of the biggest factors affecting tenant improvement costs. A larger space typically requires more construction materials, flooring, ceilings, lighting, drywall, fixtures, and labor.
However, size is not the only consideration. The layout of the space can also influence the budget. A simple open floor plan may require less work than a space divided into multiple offices, conference rooms, reception areas, storage rooms, and other functional spaces.
2. Scope of the Remodeling Project
The scope of work has a direct impact on the total project cost. A basic tenant improvement project may involve painting, flooring, lighting, and minor updates. A more extensive commercial build-out may require new walls, doors, ceilings, restrooms, kitchens, reception areas, and additional infrastructure.
Before construction begins, it is important to clearly define what needs to be changed and which improvements are essential for the business.
3. Quality of Materials and Finishes
The materials selected for a tenant improvement project can significantly affect the budget. Standard flooring, lighting, doors, cabinets, and fixtures can provide a practical solution while keeping costs manageable.
Businesses that want premium flooring, custom cabinetry, specialty lighting, high-end fixtures, or custom architectural details should expect a higher investment. Choosing materials based on durability, maintenance requirements, appearance, and budget can help create long-term value.
4. Electrical and Lighting Requirements
Modern businesses often need reliable electrical systems and appropriate lighting. Adding outlets, data connections, new lighting fixtures, dedicated circuits, or upgraded electrical capacity can increase tenant improvement costs.
The existing electrical infrastructure should be evaluated before work begins. This helps determine whether the current system can support the business’s equipment and technology requirements.
5. Plumbing and Restroom Improvements
If the project involves adding or relocating plumbing fixtures, sinks, kitchens, break rooms, or restrooms, plumbing work can become an important part of the budget.
Moving plumbing connections may require additional labor and construction work. The condition and location of existing plumbing lines should therefore be considered during the initial planning process.
6. HVAC and Climate Control
Heating, ventilation, and air conditioning requirements can also influence tenant improvement costs. Changes may be necessary when the new layout creates additional rooms or when the existing HVAC system does not adequately serve the space.
Adding vents, relocating ductwork, installing new equipment, or improving climate control can increase project costs. A proper evaluation helps determine what the commercial space needs before remodeling begins.
7. Permits and Building Code Requirements
Commercial remodeling projects may require permits, inspections, accessibility improvements, fire-safety considerations, and compliance with applicable building codes.
These requirements can vary depending on the property location and the type of business occupying the space. Planning for permits and inspections early can help reduce delays during construction.
8. Existing Condition of the Property
The condition of the existing commercial space is another major factor. A newly constructed or recently renovated space may require fewer improvements than an older property.
Older buildings may need repairs or upgrades to walls, ceilings, flooring, electrical systems, plumbing, HVAC, or other components before new finishes can be installed. Identifying these conditions during the planning stage can make the budget more accurate.
9. Customization and Design Requirements
Every business has different operational needs. A professional office may require private offices and conference rooms, while a retail business may need customer areas, displays, storage, and specialized lighting.
Custom layouts, built-in features, unique finishes, and specialized spaces generally require additional design, materials, and labor. The more customized the project, the more important detailed planning becomes.
10. Labor and Project Timeline
Labor is another significant component of tenant improvement costs. The number of trades involved, project complexity, site conditions, and construction schedule can all influence labor expenses.
Projects with tight deadlines may require additional coordination between contractors and trades. A well-organized construction schedule can help improve efficiency and reduce unnecessary delays.
How Can Businesses Control Tenant Improvement Costs?
Businesses can manage tenant improvement expenses by defining priorities before construction, selecting durable materials, evaluating existing building systems, and maintaining a clear scope of work.
It is also helpful to separate essential improvements from optional upgrades. This allows business owners to focus their budget on improvements that have the greatest impact on functionality, employee productivity, customer experience, and long-term value.
Work With an Experienced Commercial Remodeling Contractor
Tenant improvement costs depend on many factors, so there is no universal price that applies to every commercial property. Space size, project scope, materials, building conditions, permits, labor, electrical, plumbing, HVAC, and customization all play a role.
Working with an experienced commercial remodeling contractor can help you evaluate your space, establish realistic priorities, understand project requirements, and develop a practical remodeling plan. With proper planning and professional execution, businesses can create a functional, attractive, and efficient commercial environment while keeping the project aligned with their budget.



