
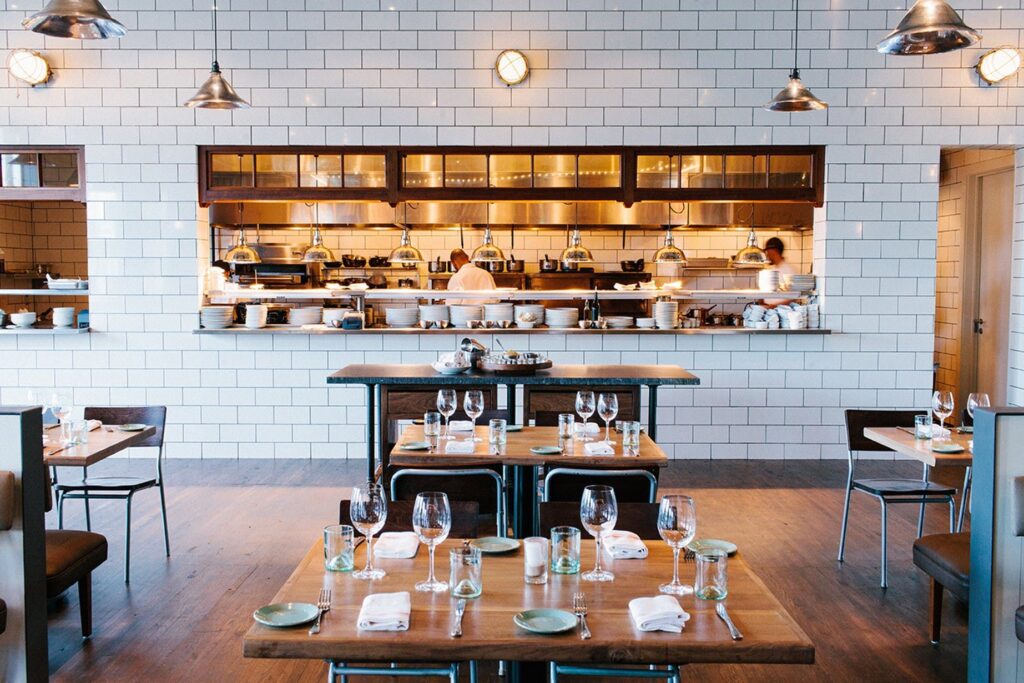
Restaurant Renovation Ideas for a More Functional Business
A restaurant renovation is an opportunity to improve more than the appearance of your business. A well-planned renovation can create a more functional layout, improve employee workflow, enhance customer comfort, and make better use of available space. Whether you are updating an established restaurant or preparing a commercial space for a new concept, thoughtful remodeling can support smoother daily operations and long-term business goals.
Improve the Restaurant Layout
The layout has a major impact on how efficiently a restaurant operates. Review the placement of dining areas, service counters, entrances, restrooms, storage areas, and other important spaces.
A practical layout should provide comfortable movement for employees while creating an easy and welcoming experience for customers. Reducing unnecessary congestion can help improve both workflow and service efficiency.
Create a More Efficient Dining Area
The dining area should balance seating capacity with customer comfort. Adding too many tables can make a restaurant feel crowded and restrict movement.
During a commercial renovation, consider table arrangements, walkways, lighting, furniture placement, and accessibility. A thoughtful seating plan can help maximize usable space without sacrificing comfort.
Upgrade the Lighting
Lighting can influence the atmosphere and functionality of a restaurant. Consider combining general lighting with strategically placed fixtures for dining, service, and other areas.
Energy-efficient lighting can also provide consistent illumination while supporting the overall interior design. The lighting style should complement the restaurant’s brand and atmosphere.
Improve the Kitchen Workflow
An efficient kitchen layout can help employees move between preparation, cooking, storage, and service areas more effectively. During renovation planning, evaluate the current workflow and identify areas where unnecessary movement or congestion occurs.
The exact improvements will depend on the restaurant’s operations, available space, equipment, and applicable requirements.
Upgrade Flooring and Interior Finishes
Restaurant floors and finishes experience frequent use and regular cleaning. Choose durable commercial-grade materials that are appropriate for the environment and practical to maintain.
Coordinating flooring, walls, ceilings, furniture, and other finishes can create a cohesive appearance that supports your restaurant’s brand.
Increase Storage and Organization
Insufficient storage can create unnecessary clutter and make daily operations more difficult. A renovation can provide an opportunity to improve storage organization for supplies, equipment, inventory, and other business necessities.
Using available space efficiently can help keep work areas organized and improve overall functionality.
Modernize Restrooms
Customer restrooms are an important part of the restaurant experience. Consider updating fixtures, lighting, flooring, wall finishes, mirrors, ventilation, and other essential features.
The restroom design should be comfortable, practical, easy to maintain, and consistent with the overall appearance of the restaurant.
Consider Accessibility and Safety
Restaurant remodeling should include consideration of accessibility and safety requirements. Entrances, pathways, seating areas, restrooms, and other relevant spaces should be evaluated as part of the renovation plan.
An experienced commercial remodeling contractor can help identify construction considerations and coordinate improvements based on the project’s scope.
Plan Renovation Around Business Operations
Restaurant renovations can temporarily affect customers and employees. Developing a realistic construction schedule can help minimize disruption.
Depending on the project, work may be phased or scheduled during slower business periods. Discuss scheduling options with your contractor before construction begins.
Frequently Asked Questions
What should I renovate first in a restaurant?
Priorities depend on the property’s condition and business needs. Layout, kitchen workflow, flooring, lighting, restrooms, storage, and customer areas are common areas to evaluate.
How can restaurant remodeling improve business operations?
A well-planned renovation can improve workflow, organization, employee movement, customer comfort, seating efficiency, and the overall functionality of the space.
How long does a restaurant renovation take?
The timeline depends on the size and complexity of the project, design requirements, materials, permits, inspections, and construction scope.
Final Thoughts
Restaurant renovation is an opportunity to create a more functional and attractive business environment. Improving the layout, dining area, kitchen workflow, lighting, storage, flooring, and restrooms can help create a space that works better for both employees and customers.
For restaurant owners planning a renovation in Texas, partnering with an experienced commercial remodeling contractor can help coordinate the project from planning and design through construction, while keeping your business’s operational needs in mind.



