
Restaurant Remodeling Tips for Galena Park Businesses
A restaurant remodeling project is an opportunity to improve the appearance, functionality, and overall customer experience of a dining space. For Galena Park businesses, thoughtful remodeling can help create a more comfortable environment for guests while making daily operations easier for employees.
Whether you are updating an established restaurant or preparing a space for a new concept, the remodeling plan should balance design, durability, workflow, safety, and budget.
Start With Your Restaurant Remodeling Goals
Before construction begins, identify what you want the remodeling project to accomplish. Your goals may include updating an outdated interior, improving customer flow, increasing seating capacity, creating a better atmosphere, or making food service operations more efficient.
Clear goals help guide design and material decisions throughout the project.
Improve the Restaurant Layout
An efficient restaurant layout should make it easy for customers and employees to move through the space. Consider the relationship between the entrance, dining areas, restrooms, service counters, kitchen, storage, and other operational areas.
Better space planning can improve table circulation and help employees work more efficiently during busy periods.
Create a Comfortable Dining Area
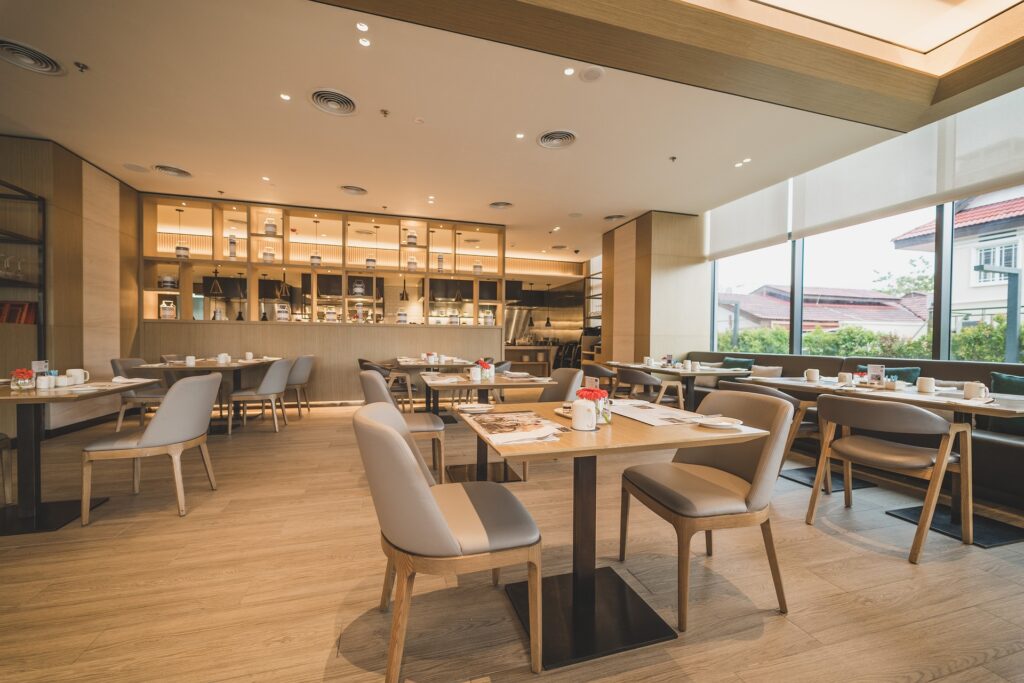
The dining environment plays an important role in the customer experience. Restaurant remodeling can include updated seating, flooring, wall finishes, ceilings, lighting, and decorative elements.
The design should reflect the restaurant’s concept while providing enough space for comfortable movement between tables.
Upgrade Restaurant Lighting
Lighting can dramatically change the atmosphere of a restaurant. A remodeling project may include ambient lighting for dining areas, task lighting for workspaces, and accent lighting to highlight architectural or decorative features.
Energy-efficient lighting can also help reduce ongoing operating costs while improving visibility.
Choose Durable Flooring and Finishes
Restaurants experience frequent foot traffic, spills, cleaning, and daily wear. Flooring and interior finishes should therefore be selected with durability and maintenance in mind.
Commercial-grade flooring, washable wall finishes, durable countertops, and quality fixtures can help the remodeled space maintain its appearance over time.
Improve Kitchen and Service Workflow
Restaurant remodeling should consider more than the dining room. The kitchen and service areas need to support efficient movement between food preparation, cooking, storage, and customer service.
A well-planned workflow can reduce unnecessary movement and help employees perform daily tasks more efficiently.
Upgrade Restrooms and Customer Areas
Clean and attractive restrooms contribute to the overall impression of a restaurant. Remodeling may include new flooring, lighting, fixtures, partitions, sinks, finishes, and accessibility improvements.
Entrances, waiting areas, counters, and other customer-facing spaces should also be considered as part of the overall renovation.
Consider Accessibility and Safety
Restaurant remodeling provides an opportunity to review entrances, walkways, flooring transitions, restrooms, lighting, and other areas that affect customer and employee safety.
Accessibility and safety considerations should be incorporated into the design from the beginning rather than treated as an afterthought.
Plan Remodeling Around Restaurant Operations
Construction can temporarily affect normal restaurant operations. Depending on the project, businesses may use phased construction, off-hour work, or carefully scheduled improvements to reduce disruption.
A detailed construction schedule can help coordinate remodeling activities with business operations.
Set a Realistic Remodeling Budget
A restaurant renovation budget should account for construction, materials, fixtures, lighting, flooring, design requirements, permits, and unexpected project conditions.
Establishing priorities early allows business owners to focus spending on improvements that provide the most practical value.
Work With a Commercial Remodeling Contractor
Restaurant remodeling requires coordination between design, construction, materials, scheduling, and business operations. An experienced commercial remodeling contractor can help develop a practical plan based on the restaurant’s layout, goals, budget, and operational requirements.
Professional project coordination can help keep the renovation organized and reduce unnecessary delays.
FAQ
What are common restaurant remodeling improvements?
Popular improvements include updated dining areas, better layouts, new flooring, modern lighting, improved restrooms, refreshed interiors, upgraded service areas, and more efficient kitchen workflows.
How long does restaurant remodeling take?
The timeline depends on the size and complexity of the project, construction scope, materials, permits, and scheduling requirements.
Can a restaurant remain open during remodeling?
Some restaurants may remain open through phased or scheduled construction, while larger renovations may require temporary closure. The best approach depends on the project.
Why is restaurant layout important?
A well-planned layout can improve customer movement, employee workflow, seating efficiency, and the overall dining experience.
Final Thoughts
Restaurant remodeling can help Galena Park businesses create a more attractive, comfortable, and functional dining environment. From improving the layout and lighting to upgrading flooring, restrooms, and service areas, each improvement should support both customer experience and daily operations. With careful planning and an experienced commercial remodeling contractor, a restaurant can transform its existing space into an environment designed for long-term business needs.



