
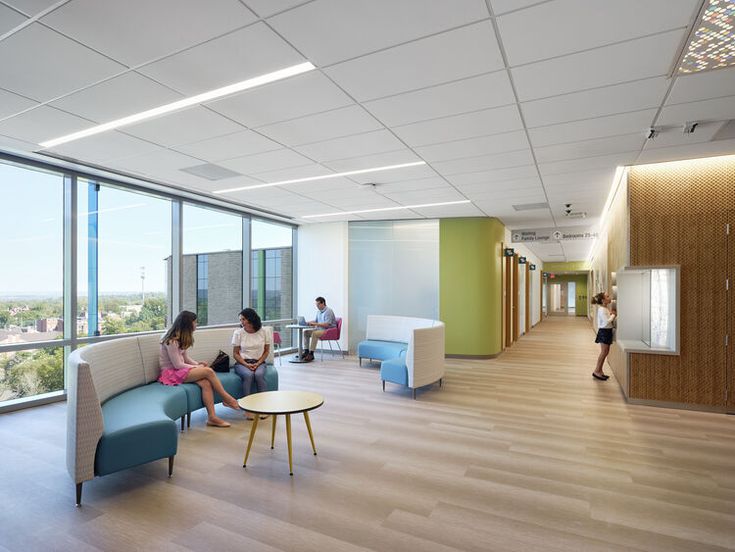
Planning a Healthcare Facility Renovation
Planning a healthcare facility renovation requires careful coordination, detailed preparation, and a clear understanding of how construction can affect patients, staff, and daily operations. Whether you are remodeling a medical office, clinic, dental practice, or other healthcare environment, a well-planned project can create a more functional, comfortable, and professional space.
Define Your Renovation Goals
Start by identifying what you want to accomplish with the renovation. Your goals may include improving patient flow, creating additional treatment or examination rooms, updating reception and waiting areas, improving staff workspaces, or making the facility more efficient.
A clearly defined goal helps establish the project scope and prevents unnecessary changes during construction.
Evaluate the Existing Facility
Before designing the renovation, evaluate the current condition of the space. Review the existing layout, walls, flooring, ceilings, lighting, electrical systems, plumbing, HVAC, doors, and other important components.
Identifying potential issues early can help create a more accurate budget and reduce unexpected problems during construction.
Plan the Layout Around Patient Flow
Healthcare facilities need efficient movement between reception, waiting areas, treatment rooms, offices, restrooms, and other spaces. A thoughtful layout can improve workflow while creating a more comfortable experience for patients and staff.
Consider accessibility, privacy, circulation, storage, and staff efficiency when developing the new floor plan.
Consider Safety and Accessibility
Safety should be a central part of healthcare remodeling. Renovation plans should consider applicable building codes, accessibility requirements, fire-safety provisions, and other regulations relevant to the facility and project.
Working with an experienced healthcare remodeling contractor can help ensure that these considerations are addressed during planning and construction.
Create a Realistic Remodeling Budget
Healthcare renovation costs depend on the size of the facility, project scope, materials, labor, building conditions, and required system upgrades. Establish priorities before construction begins and maintain a contingency for unexpected conditions.
A detailed contractor proposal can help you understand where your budget is being allocated.
Plan Construction Around Daily Operations
Many healthcare facilities cannot completely stop serving patients during renovation. Construction should therefore be scheduled carefully to minimize disruption.
Discuss work hours, construction zones, noise, dust control, access routes, and communication procedures with your contractor before work begins.
Choose an Experienced Healthcare Remodeling Contractor
The contractor you select can have a major impact on the success of your renovation. Look for a company with relevant commercial and healthcare remodeling experience, strong project management, clear communication, and a history of quality workmanship.
Ask about previous projects, timelines, references, and how the contractor handles unexpected construction issues.
Build a Better Healthcare Environment
A successful healthcare facility renovation starts with thoughtful planning. By defining your goals, evaluating the existing space, developing an efficient layout, planning for safety and accessibility, establishing a realistic budget, and choosing the right healthcare remodeling contractor, you can create a facility that better supports patients, staff, and daily operations.



