
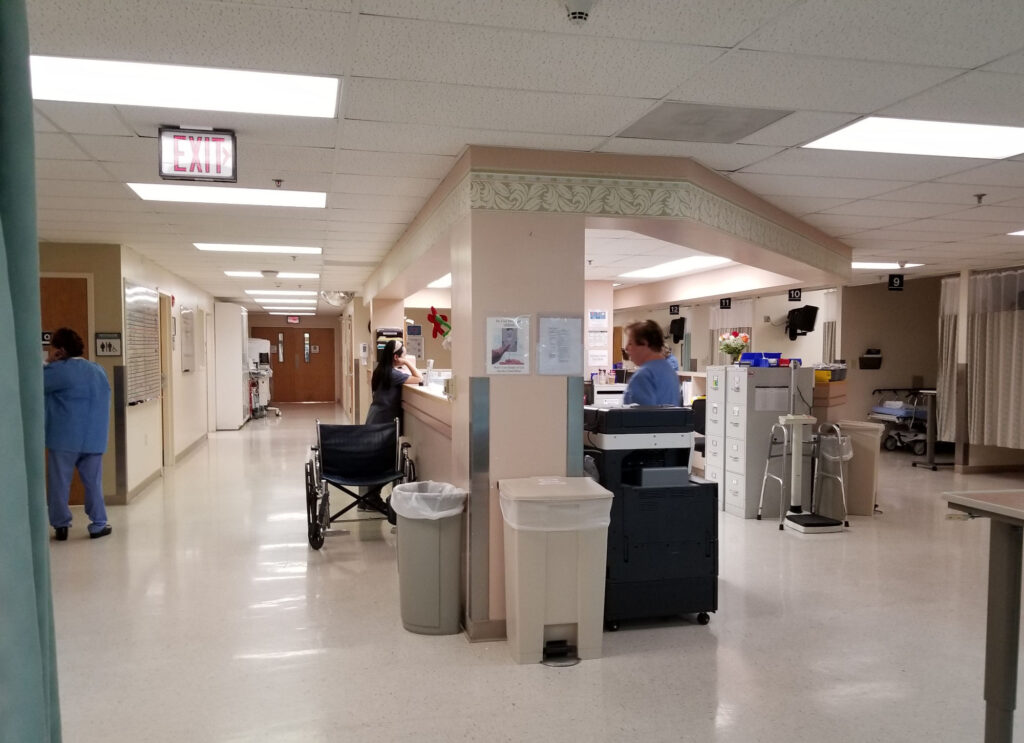
Medical Office Remodeling Solutions in Missouri City
A medical office should provide a comfortable, organized, and functional environment for patients, visitors, and staff. For healthcare businesses in Missouri City, remodeling an outdated medical office can improve space utilization, update interior features, and create a more welcoming experience.
Whether you operate a clinic, dental office, specialty practice, or other healthcare facility, a successful medical office remodeling project requires careful planning around workflow, accessibility, durability, and daily operations.
Start With a Medical Office Assessment
Before beginning construction, evaluate how the existing office is being used. Consider the reception area, waiting room, exam rooms, consultation spaces, staff areas, restrooms, storage, hallways, flooring, lighting, and other interior features.
Identifying inefficient or outdated areas helps establish remodeling priorities and creates a more practical renovation plan.
Improve Medical Office Space Planning
Efficient space planning is essential in a healthcare environment. A remodeling project can reorganize reception areas, waiting spaces, exam rooms, consultation rooms, storage areas, and staff workspaces.
A thoughtful layout can improve movement throughout the office and create a better connection between patient areas and staff work areas.
Create a Comfortable Reception and Waiting Area
The reception and waiting area often creates the first impression for patients. Updated seating, flooring, lighting, reception counters, wall finishes, and interior design elements can make the space feel cleaner and more comfortable.
Adequate seating and clear circulation can also help make the waiting experience more convenient.
Upgrade Exam and Consultation Rooms
Exam and consultation rooms should be functional, comfortable, and easy to maintain. Remodeling may include updated flooring, lighting, doors, cabinetry, countertops, wall finishes, and room layouts.
The design should support the specific workflow and equipment requirements of the medical practice.
Choose Durable and Easy-to-Maintain Materials
Medical offices experience regular traffic and require consistent cleaning and maintenance. Flooring, countertops, wall finishes, doors, fixtures, and other materials should be selected with durability and maintenance requirements in mind.
Appropriate commercial-grade materials can help the interior maintain its appearance while supporting everyday use.
Improve Lighting Throughout the Office
Proper lighting is important in reception areas, hallways, exam rooms, consultation spaces, and staff areas. A remodeling project can introduce modern fixtures and task lighting while improving overall visibility.
Energy-efficient lighting options can also help reduce ongoing energy consumption.
Upgrade Restrooms and Staff Areas
Restrooms are an important part of the patient experience and should be functional, accessible, and easy to maintain. Remodeling can include flooring, fixtures, lighting, sinks, partitions, and other interior improvements.
Staff break rooms, storage spaces, and work areas can also be upgraded to create a more practical workplace.
Consider Accessibility and Safety
Medical offices serve people with different mobility needs, so accessibility and safety should be considered throughout the remodeling process. Entrances, hallways, restrooms, flooring transitions, lighting, and other frequently used areas should be reviewed during planning.
Addressing these considerations early can help create a safer and more accessible facility.
Plan Remodeling Around Patient Care
Construction can interfere with normal medical office operations. Depending on the scope of work, businesses may consider phased remodeling, after-hours construction, or temporary relocation of certain functions.
A detailed schedule can help coordinate construction activities while minimizing disruption to patients and staff.
Work With a Commercial Remodeling Contractor
Medical office remodeling involves more than updating appearances. Space planning, material selection, construction scheduling, workflow, accessibility, and coordination all need to work together.
An experienced commercial remodeling contractor can help develop a practical remodeling plan based on the facility’s layout, business needs, budget, and timeline.
FAQ
What areas can be remodeled in a medical office?
Common areas include reception spaces, waiting rooms, exam rooms, consultation rooms, restrooms, staff areas, hallways, flooring, lighting, cabinetry, and interior finishes.
How can medical office remodeling improve patient experience?
A well-planned renovation can create more comfortable waiting areas, clearer circulation, attractive interiors, improved lighting, and more functional patient spaces.
How long does medical office remodeling take?
The timeline depends on the size and complexity of the project, construction scope, materials, permits, and scheduling requirements.
Can a medical office remain open during remodeling?
Some facilities may continue operating through phased or scheduled construction. The best approach depends on the scope of work and how construction affects patient-care areas.
Final Thoughts
Medical office remodeling gives Missouri City healthcare businesses an opportunity to improve functionality, comfort, accessibility, and appearance. From reception and waiting areas to exam rooms, lighting, flooring, and staff spaces, each improvement should support the needs of patients and employees. With careful planning and an experienced commercial remodeling contractor, a medical office can become a more efficient and welcoming environment for everyday healthcare operations.



