
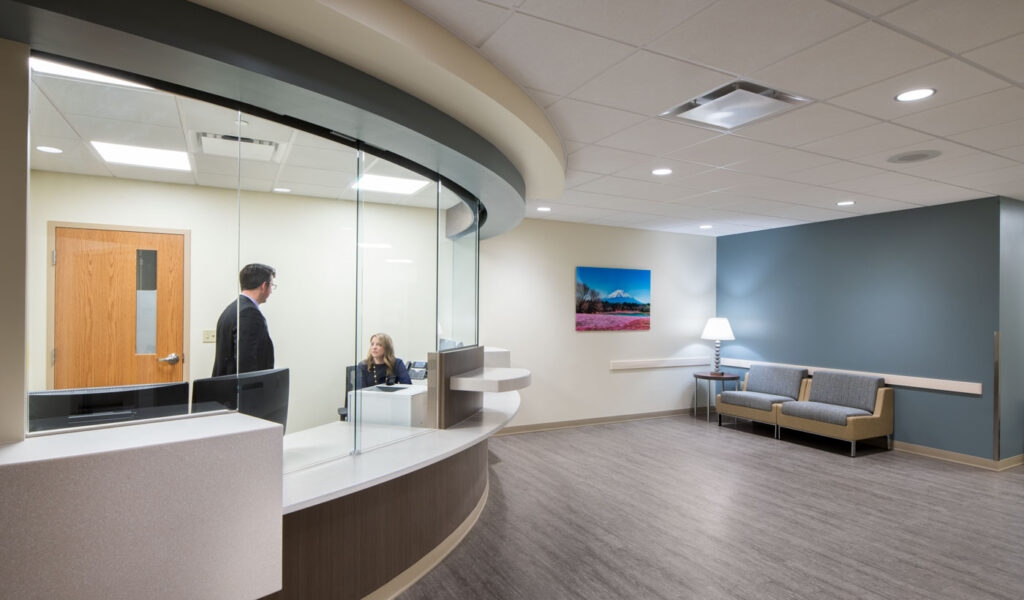
Medical Office Lighting Renovation Ideas
Lighting plays an important role in the comfort, functionality, and overall appearance of a medical office. The right lighting can improve visibility for staff, create a welcoming atmosphere for patients, and make different areas of the facility easier to use.
During a medical office renovation, businesses should consider how lighting works in reception areas, waiting rooms, examination rooms, hallways, and administrative spaces. A thoughtful lighting plan can improve both daily operations and the patient experience.
Upgrade Outdated Lighting
Older lighting systems may provide uneven illumination, consume more energy, or make a medical office appear outdated. Renovation provides an opportunity to replace inefficient fixtures with modern lighting solutions that better match the needs of the facility.
Updated lighting can create a cleaner and more professional appearance while improving visibility throughout the office.
Improve Reception Area Lighting
The reception area is often the first part of a medical office that patients see. Well-planned lighting can make the space feel comfortable, organized, and welcoming.
Balanced overhead lighting combined with appropriate accent or task lighting can highlight the reception desk, signage, and important areas without creating excessive glare.
Use Appropriate Lighting in Examination Rooms
Examination rooms require practical lighting that provides clear visibility for healthcare professionals. Lighting should support the activities performed in the room while maintaining a comfortable environment for patients.
Task lighting can provide additional illumination where needed, while general lighting can create consistent visibility throughout the room.
Create Comfortable Waiting Room Lighting
Waiting rooms should feel calm and comfortable. Harsh or overly bright lighting can make the environment feel uncomfortable, particularly for patients who may already be experiencing stress.
Soft, balanced lighting can create a more inviting atmosphere while still providing sufficient visibility for seating areas, walkways, and reception functions.
Improve Hallway and Common Area Lighting
Hallways and common areas need consistent lighting to support safe and comfortable movement throughout the medical office. Poorly illuminated areas can make navigation more difficult.
A well-designed lighting plan can provide even illumination while complementing the overall interior design of the facility.
Add Task Lighting Where Needed
Different areas of a medical office may require different levels of illumination. Task lighting can provide additional visibility for specific activities without requiring the entire room to be brightly illuminated.
Workstations, reception desks, administrative areas, and other task-oriented spaces can benefit from carefully positioned lighting.
Consider Energy-Efficient Lighting
Energy efficiency is another important consideration during medical office remodeling. Modern energy-efficient lighting can help reduce electricity consumption and ongoing operating costs.
When planning a lighting renovation, businesses can evaluate efficient fixtures, controls, sensors, and other options based on the building’s specific requirements.
Reduce Glare and Improve Visual Comfort
Lighting should provide adequate visibility without creating unnecessary glare. Excessive glare can be uncomfortable for patients and employees and may make computer screens or other surfaces more difficult to see.
The placement, intensity, and direction of fixtures should be considered as part of the overall lighting design.
Coordinate Lighting With Interior Design
Lighting should work together with flooring, wall finishes, furniture, signage, and other interior elements. The right combination can create a consistent and professional appearance throughout the medical office.
During a commercial remodeling project, coordinating lighting with other renovation improvements can help create a more cohesive and functional healthcare environment.
Plan Medical Office Lighting Renovation in Texas
Medical offices in Houston, Pasadena, Pearland, League City, Webster, Friendswood, and surrounding Texas areas can benefit from professional commercial remodeling when updating interior lighting. An experienced commercial remodeling contractor can help coordinate lighting improvements with layouts, ceilings, finishes, and other renovation requirements.
Frequently Asked Questions
What type of lighting is best for a medical office?
The best lighting depends on the specific area and its purpose. Medical offices generally benefit from balanced general lighting, task lighting, and comfortable illumination designed around the needs of patients and staff.
Should medical office lighting be energy efficient?
Yes. Energy-efficient lighting can help reduce electricity consumption and ongoing operating costs while providing modern illumination for the facility.
How can lighting improve a medical office?
Proper lighting can improve visibility, patient comfort, staff productivity, navigation, and the overall professional appearance of the medical office.
Should examination rooms have different lighting?
They may require lighting designed specifically for examination and clinical tasks. Additional task lighting can provide focused illumination where needed.
Final Thoughts
Medical office lighting renovation is an important part of creating a comfortable, functional, and professional healthcare environment. By upgrading outdated fixtures, improving task lighting, reducing glare, considering energy efficiency, and planning lighting according to each area, medical offices can create a better experience for both patients and staff.
For Texas healthcare facilities, thoughtful lighting improvements as part of a commercial remodeling project can help create a modern medical office that supports daily operations and long-term functionality.



