
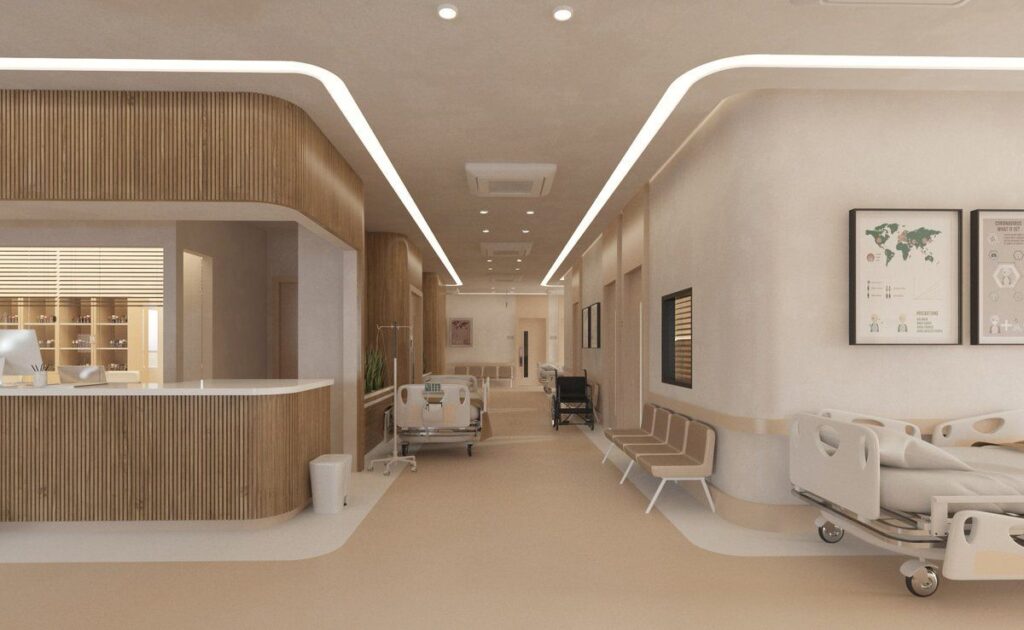
How to Renovate a Clinic Waiting Area
A clinic waiting area is one of the first spaces patients and visitors experience when they enter a healthcare facility. An outdated, crowded, or uncomfortable waiting room can affect the overall patient experience. Renovating the space provides an opportunity to improve comfort, functionality, appearance, and the flow of the clinic.
A well-planned clinic waiting area should provide comfortable seating, appropriate lighting, practical flooring, clear pathways, and a professional atmosphere. Each improvement should be planned around the needs of patients, visitors, and staff.
Evaluate the Existing Waiting Area
Before beginning a clinic renovation, evaluate the current waiting area and identify its main limitations. Consider whether the space feels crowded, whether seating is sufficient, and whether patients can easily move between the entrance, reception desk, and other areas.
Understanding these issues can help determine which improvements will have the greatest impact on the renovated waiting area.
Improve the Waiting Area Layout
An efficient layout can make a clinic waiting room feel more spacious and organized. Seating, reception areas, entrances, walkways, and other elements should be positioned to support smooth movement.
A thoughtful layout can reduce congestion and provide patients with clear and comfortable pathways throughout the space.
Choose Comfortable and Practical Seating
Seating is one of the most important features of a clinic waiting area. Patients may spend significant amounts of time waiting, so chairs should provide appropriate comfort and support.
Consider seating arrangements that accommodate different needs while leaving enough space for movement. Durable, easy-to-maintain furniture can also provide better long-term value for a busy clinic.
Upgrade Clinic Waiting Area Lighting
Lighting can significantly affect the atmosphere of a healthcare facility. Harsh or insufficient lighting may make a waiting room feel uncomfortable, while balanced lighting can create a calmer and more welcoming environment.
During renovation, consider modern energy-efficient lighting, appropriate task lighting, and consistent illumination throughout the waiting area.
Select Durable and Easy-to-Maintain Flooring
Clinic waiting areas experience regular foot traffic from patients, staff, and visitors. Flooring should be durable enough for everyday use while remaining practical to clean and maintain.
Choosing flooring based on durability, safety, appearance, and maintenance requirements can help keep the waiting area functional and professional over time.
Create a Welcoming Interior Design
A clinic waiting area should feel professional without appearing cold or uninviting. Colors, wall finishes, furniture, artwork, lighting, and flooring can all contribute to the overall atmosphere.
A coordinated interior design can create a more comfortable environment while reinforcing the professional image of the healthcare facility.
Consider Accessibility and Clear Pathways
Accessibility should be considered when renovating a clinic waiting area. Patients may have different mobility needs, so entrances, seating arrangements, reception areas, and walkways should be planned carefully.
Providing clear pathways and appropriate space can make the waiting area easier and more comfortable for a wider range of patients and visitors.
Improve Reception Area Integration
The reception desk is usually a central part of the waiting area. Its location and design should allow patients to identify it easily when entering the clinic.
During remodeling, consider the relationship between the reception desk, seating, entrance, and circulation paths. A well-integrated reception area can make check-in and navigation more straightforward.
Consider Privacy and Patient Comfort
Privacy can be an important consideration in clinic waiting areas. The arrangement of seating and the positioning of the reception desk can help create a more comfortable environment for patients.
Thoughtful space planning can provide appropriate separation while still maintaining an open and welcoming atmosphere.
Plan Clinic Waiting Area Renovation
Clinics can benefit from professional commercial remodeling when renovating waiting areas. An experienced commercial remodeling contractor can help coordinate layouts, flooring, lighting, seating areas, finishes, and other improvements based on the facility’s needs.
For clinics in Houston, Pasadena, Pearland, League City, Webster, Friendswood, and surrounding areas, a well-planned renovation can help create a more functional and welcoming healthcare environment.
Frequently Asked Questions
How can I make a clinic waiting area more comfortable?
Comfortable seating, balanced lighting, an efficient layout, appropriate flooring, and a welcoming interior design can make a clinic waiting area more comfortable for patients and visitors.
What flooring is best for a clinic waiting area?
The best flooring depends on the facility’s specific needs, but durability, easy maintenance, safety, comfort, and appearance should all be considered when selecting a flooring material.
Why is waiting room layout important?
A well-planned layout can improve movement, reduce congestion, make seating more accessible, and create a more organized experience for patients and staff.
Should lighting be upgraded during a clinic waiting room renovation?
Yes. Upgrading outdated lighting can improve visibility, comfort, energy efficiency, and the overall appearance of the waiting area.
Can a waiting area renovation improve the patient experience?
Yes. A comfortable, organized, accessible, and welcoming waiting area can contribute to a more positive experience for patients and visitors.
Final Thoughts
Renovating a clinic waiting area requires careful attention to comfort, functionality, accessibility, appearance, and long-term maintenance. Improving the layout, seating, lighting, flooring, reception area, and overall design can create a more welcoming environment for patients and staff.
A thoughtfully planned commercial renovation can transform an outdated waiting area into a comfortable, professional, and functional space that supports a better patient experience.



