
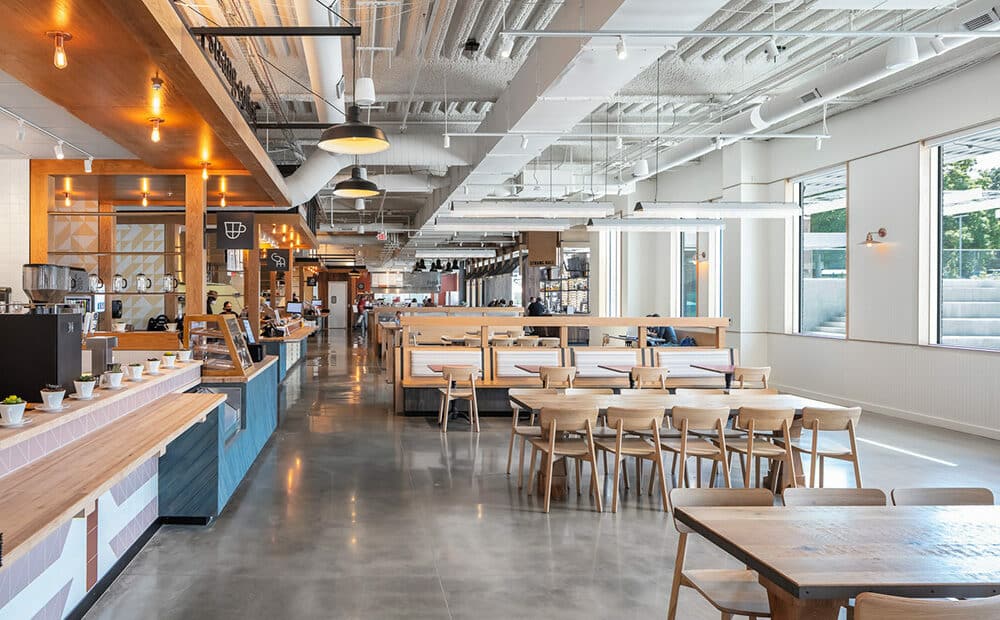
Restaurant Space Optimization Through Remodeling
Efficient use of space is essential for a successful restaurant. A poorly arranged dining area, crowded kitchen, or difficult customer flow can affect both the guest experience and daily operations. Restaurant remodeling provides an opportunity to rethink the layout and make better use of every available area. With thoughtful commercial remodeling, restaurants can improve functionality, comfort, traffic flow, and overall appearance.
Evaluate the Existing Restaurant Layout
Before remodeling, evaluate how customers and employees currently move through the restaurant. Identify crowded areas, unused spaces, difficult pathways, and locations where staff movement is restricted. Understanding these challenges can help create a more efficient layout that supports both dining and restaurant operations.
Improve Dining Area Efficiency
The dining area should provide comfortable seating while making effective use of available space. Remodeling can introduce better table arrangements, flexible seating options, and improved circulation paths. The goal is to maximize usable seating without making customers feel crowded or uncomfortable.
Optimize Kitchen Workflow
Kitchen efficiency is another important consideration in restaurant remodeling. Workstations, preparation areas, storage, cooking equipment, and service points should be arranged to reduce unnecessary movement. A well-planned kitchen layout can help staff move efficiently during busy service periods.
Create Better Customer Traffic Flow
Customer movement should be simple and intuitive. Remodeling can improve pathways between the entrance, reception or waiting area, dining space, restrooms, and other areas. Clear traffic flow can reduce congestion and create a more comfortable experience for guests.
Make Better Use of Waiting Areas
Restaurants with busy periods can benefit from a well-planned waiting area. Instead of allowing guests to gather randomly near the entrance, remodeling can create a designated space with comfortable seating and clear pathways. This can help keep the main dining area and entrance more organized.
Add Flexible Seating Options
Flexible seating can help restaurants adapt to different customer needs. Movable tables, versatile seating arrangements, and multi-purpose areas can make it easier to accommodate couples, families, larger groups, and private events without requiring major layout changes.
Improve Restaurant Storage
Insufficient storage can create unnecessary clutter and reduce operational efficiency. Remodeling can add strategically placed cabinets, shelving, pantry space, and other storage solutions. Keeping supplies organized and accessible can help employees work more efficiently while maintaining a cleaner environment.
Upgrade Lighting and Interior Design
Lighting and interior finishes can influence how customers perceive the restaurant. A combination of functional and decorative lighting can improve visibility and create the desired atmosphere. Updated flooring, walls, ceilings, furniture, and finishes can also make the space feel more modern and inviting.
Consider Accessibility and Comfort
Space optimization should never come at the expense of accessibility or customer comfort. Walkways, entrances, seating arrangements, and other areas should provide appropriate room for movement. A thoughtful remodeling plan can make the restaurant easier to navigate for customers and employees.
Plan Restaurant Remodeling in Texas
Restaurants in Houston, Pasadena, Pearland, League City, Webster, Friendswood, and surrounding Texas areas can benefit from professional commercial remodeling focused on space optimization. An experienced commercial remodeling contractor can help evaluate the existing layout and coordinate improvements for dining areas, kitchens, storage, traffic flow, lighting, and other restaurant spaces.
Frequently Asked Questions
How can restaurant remodeling improve space utilization?
Restaurant remodeling can improve space utilization by optimizing seating arrangements, kitchen workflows, storage, customer pathways, waiting areas, and multi-purpose spaces.
Can remodeling increase restaurant seating capacity?
In some cases, a more efficient layout can create opportunities for additional seating without making the dining area feel overcrowded. The final capacity depends on the restaurant’s specific space and requirements.
Why is kitchen layout important in restaurant remodeling?
A well-planned kitchen layout can reduce unnecessary staff movement, improve workflow, and make better use of available preparation, cooking, storage, and service areas.
Should customer flow be considered during restaurant remodeling?
Yes. Planning clear pathways between entrances, waiting areas, dining spaces, restrooms, and other areas can reduce congestion and improve the overall customer experience.
Final Thoughts
Restaurant space optimization through remodeling can make a significant difference in both customer experience and daily operations. By improving the dining layout, kitchen workflow, storage, traffic flow, lighting, seating, and accessibility, restaurants can make better use of their available space. A carefully planned commercial renovation can create a more comfortable, efficient, and attractive restaurant environment designed to support long-term business needs.



