
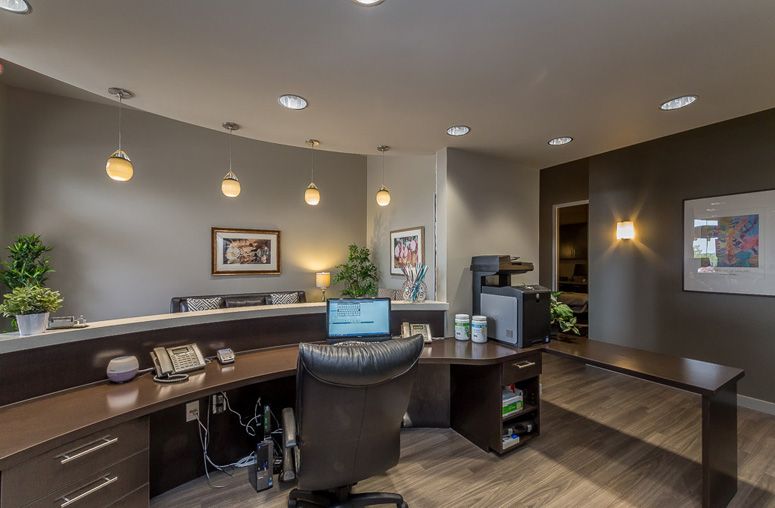
Medical Office Remodeling Ideas for Modern Healthcare
Modern healthcare environments need to be comfortable, functional, accessible, and efficient. A well-planned medical office remodeling project can transform an outdated facility into a professional space that supports healthcare staff while creating a better experience for patients. From reception areas and exam rooms to lighting, storage, and technology, every part of the design can contribute to a more effective medical office.
Create a Modern Reception Area
The reception area is often the first space patients experience. A modern reception desk, comfortable seating, clear signage, and an organized layout can create a welcoming first impression. The design should provide enough workspace for reception staff while maintaining convenient patient movement.
Improve the Waiting Room
A comfortable waiting room can make a significant difference in the patient experience. Consider durable seating, better traffic flow, appropriate lighting, and sufficient space between seating areas. A clean and organized design can make the environment feel more comfortable and professional.
Upgrade Medical Exam Rooms
Exam rooms should support both patient comfort and healthcare staff workflow. Remodeling can improve room layouts, storage, lighting, seating, and equipment placement. Providing convenient access to necessary supplies and technology can help staff work more efficiently during appointments.
Incorporate Modern Lighting
Lighting is an important part of medical office design. Modern lighting can improve visibility while creating a comfortable atmosphere. Different areas may require different lighting solutions, so reception spaces, hallways, offices, and exam rooms should be planned according to their specific functions.
Improve Storage and Organization
Medical offices require convenient storage for supplies, equipment, records, and everyday materials. Built-in cabinets, shelving, and strategically positioned storage can reduce clutter and keep important items accessible. Organized storage can also contribute to a cleaner and more professional appearance.
Integrate Healthcare Technology
Technology is an essential part of modern healthcare operations. During remodeling, businesses can plan for computers, monitors, networking connections, power outlets, communication systems, and other equipment. Integrating technology into the design can help create a more organized and efficient workspace.
Focus on Privacy and Accessibility
Patient privacy and accessibility should be considered throughout a medical office renovation. Reception areas, consultation rooms, exam rooms, and pathways can be designed to provide appropriate privacy and easier navigation. Thoughtful planning can help create a facility that accommodates a wide range of patient needs.
Choose Durable Interior Materials
Medical offices experience frequent daily traffic, so interior materials should be selected for durability and practical maintenance. Commercial flooring, cabinetry, countertops, wall finishes, and furniture should complement the design while being suitable for the demands of the facility.
Create a Consistent Professional Design
A cohesive interior design can make a medical office feel more organized and professional. Coordinating colors, flooring, lighting, furniture, signage, and finishes can create a consistent appearance throughout the facility while reinforcing the healthcare practice’s brand.
Plan Medical Office Remodeling in Texas
Healthcare businesses in Houston, Pasadena, Pearland, League City, Webster, Friendswood, and surrounding Texas areas can benefit from professional medical office remodeling. An experienced commercial remodeling contractor can help coordinate layout improvements, interior finishes, lighting, storage, technology, accessibility, and other renovation requirements.
Frequently Asked Questions
What are the most important medical office remodeling ideas?
Important improvements include reception and waiting areas, exam rooms, lighting, storage, technology, accessibility, privacy, durable materials, and efficient space planning.
How can medical office remodeling improve patient experience?
A comfortable layout, organized waiting area, appropriate lighting, improved privacy, accessible pathways, and modern finishes can create a more welcoming patient environment.
Should technology be included in a medical office remodel?
Yes. Planning technology during remodeling can provide convenient locations for computers, monitors, networking equipment, power outlets, and communication systems.
Why is space planning important in medical office remodeling?
Effective space planning helps improve patient movement, staff workflow, accessibility, privacy, and the overall functionality of the medical facility.
Final Thoughts
Medical office remodeling provides an opportunity to create a modern healthcare environment that balances patient comfort, staff efficiency, and professional design. By improving reception areas, waiting rooms, exam rooms, lighting, storage, technology, accessibility, and privacy, healthcare businesses can build a facility that better supports their current and future needs. A thoughtful commercial renovation can make the medical office more functional, welcoming, and prepared for modern healthcare operations.



