
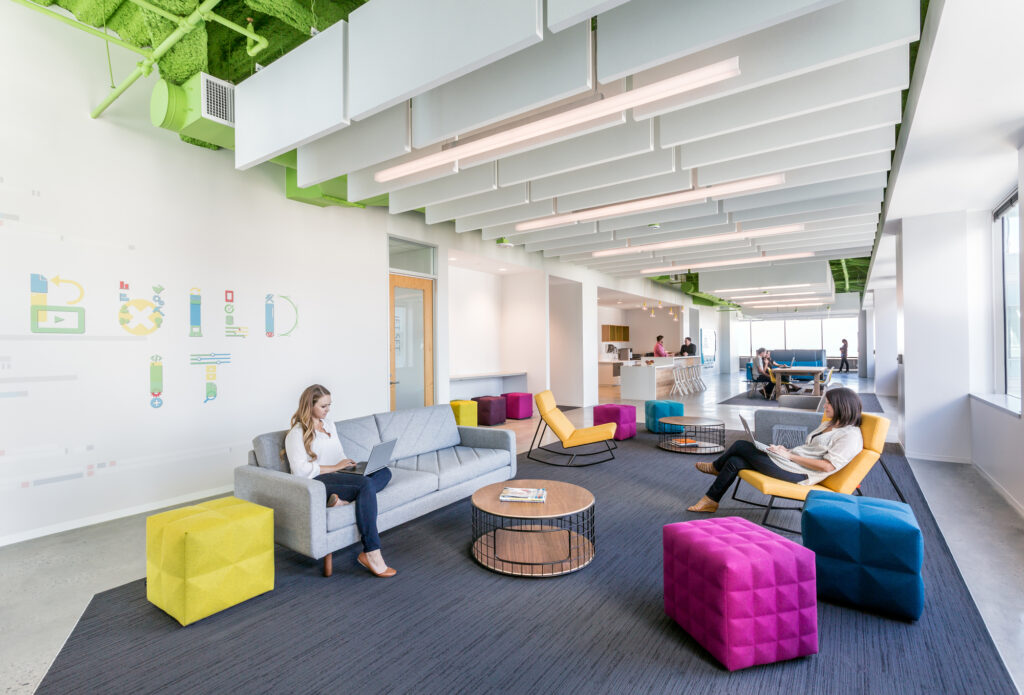
How to Improve Employee Areas Through Remodeling
Employee areas play an important role in workplace comfort, productivity, and employee satisfaction. However, outdated break rooms, crowded staff spaces, poor lighting, limited storage, and inefficient layouts can make employees feel less comfortable throughout the workday.
A well-planned commercial remodeling project can transform employee areas into functional, comfortable, and professional spaces. Whether you are renovating an office, retail business, healthcare facility, restaurant, or other commercial property, improving employee-focused areas can provide long-term value for your business.
Evaluate Your Existing Employee Areas
Before starting a remodeling project, evaluate how employees currently use the space. Identify areas that feel overcrowded, outdated, difficult to maintain, or inefficient.
Consider employee feedback when determining what improvements are most important. Common concerns may include insufficient seating, limited storage, poor lighting, inadequate break areas, outdated finishes, and lack of privacy.
Understanding these challenges provides a better foundation for the remodeling plan.
Create a Better Employee Break Room
A comfortable break room gives employees a dedicated place to relax and recharge during their breaks. Consider adding comfortable seating, tables, storage cabinets, durable flooring, improved lighting, and appropriate kitchen or refreshment features.
The layout should provide enough space for employees to move comfortably without making the room feel crowded.
Improve Employee Workspaces
Employee work areas should support productivity while providing a comfortable environment. Remodeling may include improved layouts, updated flooring, better lighting, additional storage, acoustic improvements, and more efficient space planning.
A well-designed workspace can help employees perform their daily responsibilities more comfortably.
Upgrade Lighting and Ventilation
Lighting can have a noticeable impact on employee areas. Outdated or insufficient lighting can make a space feel uncomfortable and less inviting.
During remodeling, consider modern lighting solutions that provide appropriate illumination for work, meetings, breaks, and other activities. Ventilation and indoor comfort should also be considered when planning employee spaces.
Add More Storage
Insufficient storage can create clutter and make employee areas difficult to manage. Built-in cabinets, lockers, shelving, supply storage, and other organizational solutions can help keep the space clean and efficient.
Storage should be positioned based on how frequently employees use different items.
Improve Privacy and Noise Control
Open commercial environments can sometimes become noisy or lack privacy. Depending on the business, remodeling can incorporate partitions, acoustic materials, enclosed rooms, or improved space planning.
These improvements can create quieter employee areas and provide more suitable spaces for private conversations, meetings, or focused work.
Use Durable and Easy-to-Maintain Materials
Employee areas receive regular daily use, so materials should be selected for durability. Commercial-grade flooring, countertops, cabinets, furniture, doors, and wall finishes can help withstand everyday activity.
Easy-to-clean materials can also reduce maintenance requirements and help the space maintain a professional appearance.
Improve Accessibility and Safety
Employee areas should be designed with accessibility and safety in mind. Clear pathways, appropriate door access, suitable flooring, adequate lighting, and practical layouts can make spaces easier and safer to use.
When remodeling, consider applicable building and accessibility requirements for your commercial property.
Make Better Use of Available Space
You do not always need a larger building to create better employee areas. Reconfiguring an existing layout can often improve how the available square footage is used.
Removing unnecessary barriers, reorganizing storage, combining underused areas, or creating multifunctional spaces can make a commercial property more efficient.
Consider Employee Needs During Remodeling
Employee input can provide valuable insight into what should be improved. Before finalizing the remodeling plan, consider asking employees which areas create the biggest challenges and what changes would make their daily experience better.
This approach can help businesses prioritize improvements that provide practical value rather than focusing only on appearance.
Work With an Experienced Commercial Remodeling Contractor
Improving employee areas requires careful planning to balance comfort, functionality, durability, accessibility, and budget. An experienced commercial remodeling contractor can evaluate the existing space, identify opportunities for improvement, recommend appropriate materials, and coordinate the renovation process.
Professional planning can help minimize disruption to normal business operations while creating employee areas that better support your team.
Create Better Employee Spaces
Employee-focused remodeling can improve more than the appearance of a commercial property. A comfortable break room, efficient workspace, better storage, improved lighting, and thoughtful layout can create a more functional environment for employees.
If your employee areas are outdated, crowded, or underused, a well-planned commercial renovation can help transform them into comfortable and efficient spaces that support your workforce and business operations.



