
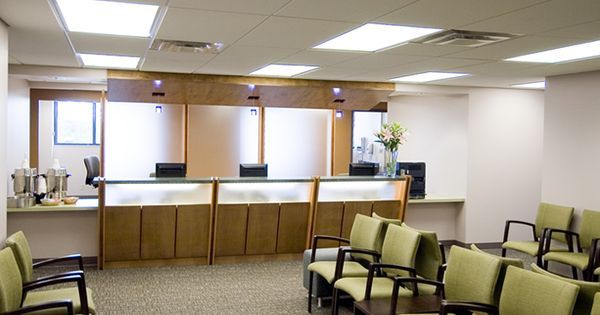
Waiting Room Design Ideas for Medical Offices
A medical office waiting room is often the first space patients experience when they visit your practice. A clean, comfortable, and well-designed waiting area helps reduce anxiety, improves patient satisfaction, and reinforces your commitment to quality care. Whether you operate a family practice, dental office, specialty clinic, urgent care center, or outpatient facility, investing in a thoughtfully designed waiting room can leave a lasting positive impression.
Modern medical office remodeling focuses on creating welcoming spaces that balance comfort, functionality, accessibility, and efficiency. From ergonomic seating and calming colors to energy-efficient lighting and technology upgrades, every design choice contributes to a better patient experience.
This guide explores waiting room design ideas that can transform your healthcare facility into a more inviting and patient-friendly environment.
Why Waiting Room Design Matters
Patients often spend several minutes in the waiting room before their appointment. The design of this space influences how they perceive your practice.
Benefits of an updated waiting room include:
- Improved patient comfort
- Reduced stress and anxiety
- Better first impressions
- Enhanced brand image
- Improved patient flow
- Increased operational efficiency
- Greater accessibility
- Higher patient satisfaction
A welcoming waiting room supports both patient care and business growth.
1. Choose Comfortable Seating
Comfortable seating is one of the most important features of any waiting room.
Consider:
- Ergonomic chairs
- Benches with back support
- Bariatric seating options
- Family seating arrangements
- Easy-to-clean upholstery
Providing a variety of seating options accommodates patients with different needs.
2. Maximize Natural Light
Natural daylight creates a warm, calming atmosphere and helps reduce stress.
Ideas include:
- Large windows
- Glass entry doors
- Skylights (where practical)
- Window treatments that maintain privacy while allowing light
Natural light also reduces daytime energy consumption.
3. Upgrade to LED Lighting
Bright, even lighting makes the waiting room feel clean and welcoming.
Best practices include:
- Energy-efficient LED fixtures
- Warm white lighting (3000K–3500K)
- Decorative pendant lights
- Accent lighting for artwork or feature walls
Proper lighting enhances both comfort and visibility.
4. Use Calming Colors
Color plays a significant role in patient comfort.
Popular choices include:
- Soft blues
- Warm grays
- Neutral earth tones
- Gentle greens
- Off-white finishes
These colors help create a relaxing healthcare environment.
5. Create a Functional Layout
A spacious, organized layout improves patient flow and accessibility.
Design tips:
- Wide walkways
- Clearly defined seating areas
- Easy access to reception
- Space for wheelchairs and mobility devices
- Minimal clutter
A well-planned layout helps patients navigate the space with ease.
6. Incorporate ADA Accessibility
An inclusive waiting room should be accessible to all visitors.
ADA-friendly features include:
- Accessible seating
- Wide pathways
- Lower reception counters
- Automatic doors
- Slip-resistant flooring
Accessibility improves safety and patient satisfaction.
7. Add Technology for Convenience
Modern amenities make waiting more enjoyable.
Consider installing:
- Free Wi-Fi
- Charging stations
- Digital appointment displays
- Self-check-in kiosks
- Educational monitors
Technology can improve both convenience and operational efficiency.
8. Include Nature and Biophilic Design
Natural elements help reduce stress and create a welcoming atmosphere.
Ideas include:
- Indoor plants
- Living walls
- Natural wood finishes
- Landscape artwork
- Water-inspired décor
Biophilic design supports a calm, healing environment.
9. Improve Acoustics
A quieter waiting room provides greater comfort and privacy.
Ways to reduce noise:
- Acoustic ceiling panels
- Upholstered furniture
- Soft flooring materials
- Sound-absorbing wall treatments
Lower noise levels improve the patient experience.
10. Provide Family-Friendly Features
If your practice serves children or families, include amenities such as:
- Children’s activity corner
- Books and magazines
- Kid-friendly seating
- Interactive educational displays
These additions help keep young patients engaged while reducing stress for parents.
11. Install Durable, Easy-to-Clean Materials
Healthcare environments require finishes that withstand heavy use and support cleanliness.
Recommended materials include:
- Luxury Vinyl Tile (LVT)
- Commercial sheet flooring
- Quartz countertops
- Washable wall finishes
- Healthcare-grade upholstery
Durable materials reduce maintenance costs and support infection control.
12. Reinforce Your Brand
Your waiting room should reflect your practice’s professionalism.
Incorporate:
- Branded colors
- Professional signage
- Modern artwork
- Consistent interior finishes
- Informational displays
A cohesive design builds trust and strengthens your brand identity.
Common Waiting Room Design Mistakes
Avoid:
- Overcrowded seating
- Poor lighting
- Cluttered layouts
- Outdated furniture
- Insufficient accessibility
- Lack of charging options
- No clear signage
Addressing these issues creates a more welcoming space.
Benefits of Remodeling Your Waiting Room
A professionally remodeled waiting room can:
- Improve patient satisfaction
- Enhance staff efficiency
- Strengthen your professional image
- Support ADA accessibility
- Lower maintenance costs
- Increase property value
- Create a more relaxing healthcare environment
These improvements deliver long-term value for both patients and providers.
Healthcare Facilities That Benefit
Waiting room renovations are ideal for:
- Medical offices
- Family practices
- Pediatric clinics
- Dental offices
- Specialty clinics
- Urgent care centers
- Physical therapy clinics
- Outpatient surgery centers
- Behavioral health practices
- Veterinary clinics
Every healthcare facility benefits from a welcoming reception area.
Why Choose Commercial Remodeling Inc.?
At Commercial Remodeling Inc., we specialize in healthcare facility and medical office remodeling throughout Texas. We design waiting rooms that improve patient comfort, support staff efficiency, and create lasting first impressions.
Our services include:
- Medical office remodeling
- Waiting room renovations
- Reception area remodeling
- ADA accessibility upgrades
- Commercial flooring installation
- Lighting upgrades
- Interior painting
- Tenant improvements
- Complete healthcare build-outs
- Project management
Our experienced team delivers quality craftsmanship while minimizing disruptions to your daily operations.
Frequently Asked Questions
What makes a good medical office waiting room?
A successful waiting room combines comfortable seating, efficient layouts, calming colors, proper lighting, ADA accessibility, and modern amenities that create a welcoming patient experience.
Why is natural light important in waiting rooms?
Natural light helps reduce stress, improves mood, lowers energy costs, and creates a brighter, more inviting environment.
What flooring is best for healthcare waiting rooms?
Luxury vinyl tile (LVT), commercial sheet flooring, and other durable, easy-to-clean materials are popular choices for medical offices.
Is remodeling a waiting room worth the investment?
Yes. A modern waiting room improves patient satisfaction, strengthens your brand, supports operational efficiency, and can increase the long-term value of your property.
Final Thoughts
A thoughtfully designed waiting room sets the tone for the entire patient experience. By focusing on comfort, accessibility, lighting, technology, and efficient layouts, healthcare providers can create welcoming spaces that reduce stress, improve satisfaction, and support better care.
If you’re planning a medical office waiting room renovation in Texas, Commercial Remodeling Inc. is ready to help. Contact us today for a free consultation and let our experienced team transform your waiting area into a modern, comfortable, and patient-friendly space that reflects the quality of your healthcare practice.



