
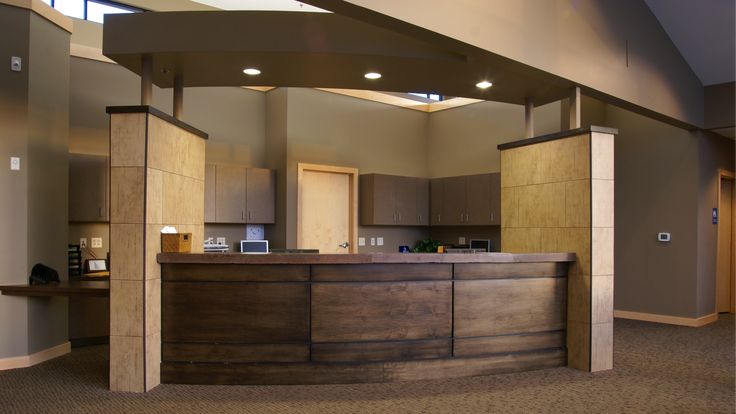
ADA Compliance in Medical Office Remodeling
Creating an accessible healthcare environment is more than a legal requirement—it’s an essential part of providing quality patient care. During a medical office remodeling project, ensuring compliance with the Americans with Disabilities Act (ADA) helps make your facility welcoming, safe, and functional for patients, visitors, and employees of all abilities.
Whether you’re renovating a medical office, dental practice, specialty clinic, urgent care center, or outpatient facility, ADA-compliant design improves accessibility, enhances the patient experience, and reduces the risk of costly compliance issues.
In this guide, we’ll explain the importance of ADA compliance in medical office remodeling, key accessibility considerations, and how professional renovations create a better healthcare environment.
What Is ADA Compliance?
The Americans with Disabilities Act (ADA) is a federal law that requires public facilities, including healthcare offices, to provide equal access for individuals with disabilities.
ADA compliance involves designing spaces that are accessible to people with:
- Mobility impairments
- Vision impairments
- Hearing impairments
- Temporary physical limitations
- Age-related accessibility needs
Medical offices must be designed so patients can safely enter, navigate, and receive care.
Why ADA Compliance Matters in Healthcare
Healthcare facilities serve people with diverse physical abilities every day. Accessible design ensures that every patient can comfortably use your services.
Benefits of ADA-compliant remodeling include:
- Improved patient experience
- Safer navigation throughout the facility
- Greater independence for patients
- Reduced liability risks
- Better operational efficiency
- Increased patient satisfaction
- Enhanced professional reputation
An accessible office demonstrates your commitment to inclusive care.
1. Accessible Building Entrances
The entrance is the first point of contact for patients.
ADA-compliant entrances typically include:
- Step-free access
- Ramps with appropriate slopes
- Automatic or easy-to-operate doors
- Wide doorways
- Slip-resistant surfaces
- Accessible parking routes
These features ensure safe access for all visitors.
2. Wider Hallways and Doorways
Patients using wheelchairs, walkers, or mobility devices need adequate space to move comfortably.
During remodeling, consider:
- Wide hallways
- Accessible exam room doors
- Clear travel paths
- Reduced obstacles
A spacious layout improves both accessibility and workflow.
3. Accessible Reception Areas
Reception desks should accommodate every visitor.
Recommended features include:
- Lower transaction counters
- Wheelchair-accessible check-in areas
- Comfortable waiting spaces
- Accessible seating options
- Clear directional signage
An inclusive reception area creates a positive first impression.
4. ADA-Compliant Restrooms
Accessible restrooms are essential in every healthcare facility.
Important features include:
- Grab bars
- Wheelchair turning space
- Accessible sinks
- Lever-style faucets
- Accessible toilets
- Mirrors mounted at appropriate heights
These improvements enhance comfort and safety.
5. Accessible Exam Rooms
Medical exam rooms should accommodate patients with varying mobility needs.
Remodeling upgrades may include:
- Wider doorways
- Adjustable exam tables
- Accessible seating
- Sufficient maneuvering space
- Easy access to medical equipment
Accessible exam rooms improve the quality of care.
6. Clear Interior Navigation
Patients should be able to move throughout the office with ease.
Improve navigation by adding:
- Clear wayfinding signs
- High-contrast lettering
- Braille signage where required
- Well-lit hallways
- Unobstructed walkways
Simple navigation reduces stress for patients and visitors.
7. Improve Lighting and Visibility
Proper lighting supports safety and accessibility.
Best practices include:
- Bright, even illumination
- Reduced glare
- LED lighting
- Well-lit entrances
- Clearly visible exits
Good lighting benefits both patients and staff.
8. Install Slip-Resistant Flooring
Healthcare flooring should be safe, durable, and easy to maintain.
Popular options include:
- Luxury Vinyl Tile (LVT)
- Rubber flooring
- Textured vinyl
- Commercial sheet flooring
Slip-resistant materials reduce fall risks while supporting infection control.
9. Ensure Accessible Parking
Parking areas should provide convenient access to the building.
ADA-compliant parking typically includes:
- Designated accessible parking spaces
- Van-accessible spaces
- Clearly marked access aisles
- Safe pathways to entrances
Convenient parking improves the patient experience before they even enter the facility.
10. Integrate Accessibility Into Future Growth
Accessibility should remain a priority as your practice expands.
Future-ready design may include:
- Flexible treatment rooms
- Expandable waiting areas
- Modular workspaces
- Scalable technology infrastructure
Planning ahead helps maintain compliance as your facility evolves.
Additional Benefits of ADA-Compliant Remodeling
Beyond meeting legal requirements, accessibility improvements can:
- Increase patient trust
- Improve staff efficiency
- Support an aging population
- Enhance your professional image
- Increase property value
- Reduce future renovation costs
These benefits contribute to long-term success.
Healthcare Facilities That Benefit
ADA-compliant remodeling is important for:
- Medical offices
- Dental clinics
- Pediatric practices
- Urgent care centers
- Physical therapy clinics
- Outpatient surgery centers
- Specialty clinics
- Behavioral health facilities
- Diagnostic imaging centers
- Veterinary clinics
Every healthcare environment should prioritize accessibility.
Tips for Planning an ADA-Compliant Medical Office Remodel
For the best results:
- Evaluate current accessibility challenges
- Prioritize patient comfort and safety
- Choose durable, healthcare-grade materials
- Improve lighting and signage
- Plan for future expansion
- Work with an experienced commercial remodeling contractor familiar with accessibility standards
- Schedule renovations to minimize disruptions
A thoughtful remodeling plan supports both compliance and operational efficiency.
Why Choose Commercial Remodeling Inc.?
At Commercial Remodeling Inc., we specialize in healthcare and medical office remodeling throughout Texas. We create modern, accessible spaces that improve patient care, staff productivity, and overall facility performance.
Our services include:
- Medical office remodeling
- Healthcare facility renovations
- ADA accessibility upgrades
- Reception area remodeling
- Waiting room renovations
- Commercial flooring installation
- Lighting upgrades
- Interior painting
- Tenant improvements
- Complete commercial build-outs
- Project management
We focus on quality craftsmanship, efficient project management, and creating spaces designed for long-term success.
Frequently Asked Questions
Why is ADA compliance important in medical offices?
ADA compliance ensures patients of all abilities can safely access and use healthcare facilities while helping providers meet federal accessibility requirements.
What areas of a medical office should be ADA compliant?
Entrances, parking areas, reception desks, hallways, exam rooms, restrooms, signage, and accessible routes throughout the facility should all be designed with accessibility in mind.
Can an existing medical office be remodeled to improve accessibility?
Yes. Many older healthcare facilities can be updated with accessible entrances, wider doorways, improved restrooms, upgraded lighting, and better navigation.
Does ADA-compliant remodeling improve patient satisfaction?
Absolutely. Accessible, comfortable, and easy-to-navigate healthcare environments create a more positive experience for patients and visitors.
Final Thoughts
ADA compliance is a vital part of every medical office remodeling project. By improving accessibility, safety, and patient comfort, healthcare providers create inclusive environments that support quality care and long-term operational success.
If you’re planning a medical office remodeling project in Texas, Commercial Remodeling Inc. can help. Our experienced team designs accessible, efficient, and modern healthcare spaces that meet the needs of patients, staff, and your growing practice. Contact us today for a free consultation and discover how professional remodeling can transform your medical office into a welcoming and accessible facility.



