
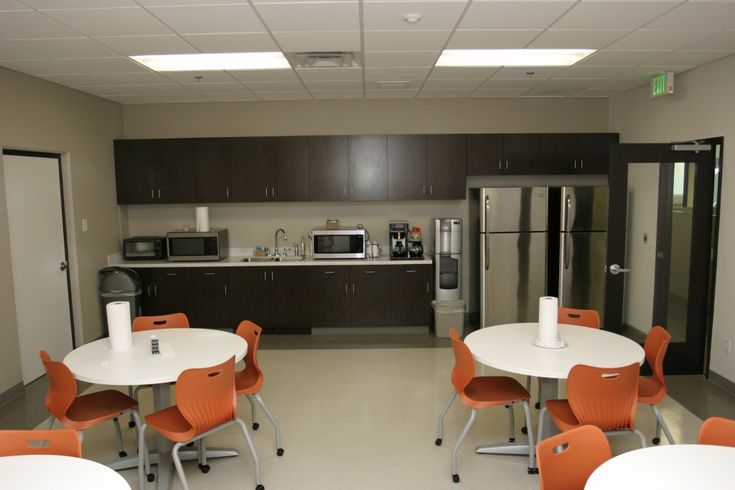
Office Break Room Remodeling Ideas
An office break room is more than just a place for employees to eat lunch—it’s a space where they can recharge, collaborate, and return to work feeling refreshed. A well-designed break room improves employee morale, encourages teamwork, and contributes to a healthier, more productive workplace.
If your break room feels outdated, cramped, or underutilized, a commercial remodeling project can transform it into one of the most valuable spaces in your office. From modern kitchens and comfortable seating to energy-efficient appliances and smart layouts, the right renovation can make a lasting impact on both employees and visitors.
In this guide, we’ll explore practical office break room remodeling ideas that enhance comfort, functionality, and long-term business value.
Why Remodel Your Office Break Room?
A modern break room offers benefits beyond aesthetics. It supports employee well-being and helps businesses create a positive workplace culture.
Benefits include:
- Improved employee satisfaction
- Increased productivity
- Better collaboration
- Enhanced workplace morale
- Stronger company culture
- More efficient use of space
- Increased property value
- Better recruitment and employee retention
Investing in employee spaces is investing in your business.
1. Create an Open and Functional Layout
A well-planned layout makes the break room easier to use, especially during busy lunch hours.
Consider:
- Wide walkways
- Clearly defined dining and lounge areas
- Easy access to appliances
- Ample counter space
- Organized storage
An efficient layout reduces congestion and improves comfort.
2. Install Comfortable Seating
Comfortable seating encourages employees to relax and recharge.
Popular options include:
- Café-style tables
- Booth seating
- Lounge chairs
- High-top tables
- Bar stools
- Outdoor seating (if available)
Providing different seating styles accommodates various preferences and group sizes.
3. Upgrade the Kitchen Area
A functional kitchenette improves convenience and supports healthier eating habits.
Essential upgrades include:
- Modern cabinets
- Durable countertops
- Energy-efficient refrigerator
- Microwave
- Dishwasher
- Coffee station
- Water filtration system
Choose durable, easy-to-clean materials for long-lasting performance.
4. Maximize Storage Space
A clutter-free break room feels more inviting.
Storage ideas include:
- Upper and lower cabinets
- Pantry shelving
- Built-in organizers
- Recycling stations
- Lockable storage for supplies
Proper storage keeps the space organized and efficient.
5. Improve Lighting
Lighting influences both comfort and productivity.
Best practices include:
- Maximize natural light
- Install LED lighting
- Add pendant lights over dining tables
- Use under-cabinet lighting
- Include dimmable fixtures for flexibility
A bright, welcoming space encourages employees to take meaningful breaks.
6. Choose Durable Commercial Flooring
Break rooms experience heavy foot traffic and frequent spills.
Popular flooring choices include:
- Luxury Vinyl Tile (LVT)
- Luxury Vinyl Plank (LVP)
- Commercial tile
- Polished concrete
- Slip-resistant flooring
Durable flooring reduces maintenance costs and improves safety.
7. Incorporate Brand Colors and Design
Extend your company’s identity into the break room.
Ideas include:
- Branded wall graphics
- Company colors
- Motivational artwork
- Feature walls
- Custom signage
A cohesive design strengthens workplace culture.
8. Add Technology and Convenience
Modern employees appreciate convenient amenities.
Consider adding:
- USB charging stations
- Power outlets at tables
- Wi-Fi access
- Smart TVs
- Digital bulletin boards
Technology makes the break room more functional for both relaxation and informal meetings.
9. Create Collaboration Spaces
Many employees use break rooms for informal brainstorming sessions.
Include:
- Flexible seating
- Small meeting tables
- Whiteboards
- Acoustic panels to reduce noise
A collaborative space encourages creativity and teamwork.
10. Focus on Sustainability
Eco-friendly upgrades reduce operating costs and support your company’s environmental goals.
Ideas include:
- LED lighting
- Energy Star® appliances
- Low-flow faucets
- Recycling centers
- Sustainable materials
These improvements can lower utility expenses over time.
11. Add Wellness Features
A break room can support employee health and well-being.
Popular additions include:
- Hydration stations
- Healthy snack storage
- Indoor plants
- Natural lighting
- Comfortable furniture
- Air purification systems
Wellness-focused spaces contribute to higher employee satisfaction.
12. Improve Accessibility
Ensure every employee can comfortably use the space.
ADA-friendly improvements include:
- Accessible countertops
- Wide pathways
- Lever-style faucets
- Accessible seating
- Slip-resistant flooring
Accessibility creates a more inclusive workplace.
Popular Design Trends for Office Break Rooms
Modern office break rooms often feature:
- Open-concept layouts
- Neutral color palettes with bold accents
- Wood and metal finishes
- Minimalist cabinetry
- Biophilic design with plants
- Multifunctional furniture
- Smart appliances
- Energy-efficient lighting
These trends create a stylish and functional environment.
Benefits of Remodeling Your Office Break Room
A professionally remodeled break room can:
- Boost employee morale
- Increase workplace productivity
- Encourage collaboration
- Support employee wellness
- Strengthen company culture
- Improve recruitment and retention
- Enhance your office’s overall appearance
- Increase commercial property value
The return on investment extends far beyond the break room itself.
Why Choose Commercial Remodeling Inc.?
At Commercial Remodeling Inc., we help businesses across Texas create modern office spaces that improve employee satisfaction and operational efficiency. Whether you’re renovating a small kitchenette or designing a complete employee lounge, our experienced team delivers customized solutions tailored to your goals.
Our services include:
- Office remodeling
- Break room renovations
- Kitchenette remodeling
- Commercial flooring installation
- Custom cabinetry
- Interior painting
- Lighting upgrades
- Electrical improvements
- ADA accessibility upgrades
- Tenant improvements
- Complete commercial build-outs
We focus on quality craftsmanship, efficient project management, and minimal disruption to your business operations.
Frequently Asked Questions
Why should I remodel my office break room?
A remodeled break room improves employee satisfaction, productivity, collaboration, and workplace culture while creating a more attractive and functional office environment.
What flooring is best for an office break room?
Luxury vinyl tile (LVT), luxury vinyl plank (LVP), commercial tile, and polished concrete are durable, easy to maintain, and ideal for high-traffic commercial spaces.
How can I make a small break room feel larger?
Use an open layout, maximize natural light, install space-saving cabinetry, choose multifunctional furniture, and incorporate light colors to create a more spacious feel.
Is remodeling an office break room a good investment?
Yes. A well-designed break room can improve employee retention, increase productivity, enhance your company culture, and add long-term value to your commercial property.
Final Thoughts
An office break room is more than a place to grab coffee—it’s a space that supports employee well-being, collaboration, and productivity. By investing in thoughtful remodeling, businesses can create an environment where employees feel valued, motivated, and ready to perform at their best.
If you’re planning an office break room remodel in Texas, Commercial Remodeling Inc. is ready to help. Contact us today for a free consultation and discover how our commercial remodeling experts can transform your employee break room into a modern, comfortable, and functional space that supports your business for years to come.



