
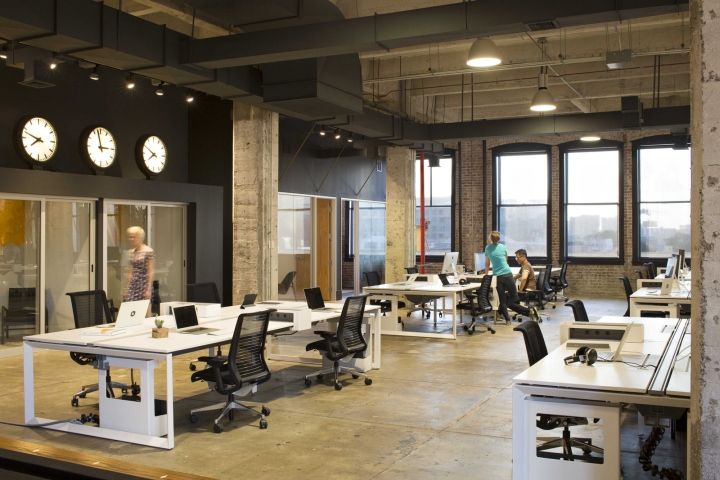
Warehouse Office Remodeling Tips
A warehouse office is the command center of your operation. It’s where inventory is managed, shipments are coordinated, employees communicate, and daily business decisions are made. However, many warehouse offices become outdated over time, leading to inefficient workflows, limited storage, poor lighting, and uncomfortable work environments.
A well-planned warehouse office remodel can improve productivity, enhance employee comfort, and create a more organized workspace without disrupting warehouse operations. Whether you’re updating a small office inside a distribution center or renovating administrative areas in a large industrial facility, strategic remodeling can deliver long-term value.
This guide shares practical warehouse office remodeling tips to help you create a modern, functional workspace.
Why Remodel a Warehouse Office?
Warehouse offices often need to adapt as businesses grow. Remodeling can help:
- Improve employee productivity
- Maximize available space
- Enhance communication between office and warehouse staff
- Increase safety
- Support modern technology
- Reduce maintenance costs
- Improve energy efficiency
- Create a more professional environment
A modern office supports smoother operations and a better employee experience.
1. Optimize the Office Layout
An efficient layout reduces wasted space and improves workflow.
Consider:
- Open workstations for collaboration
- Private offices for managers
- Dedicated meeting rooms
- Organized filing and storage areas
- Clear pathways between departments
A well-designed layout helps employees work more efficiently.
2. Improve Lighting
Many warehouse offices suffer from poor lighting, which can contribute to eye strain and reduced productivity.
Upgrade to:
- Energy-efficient LED lighting
- Task lighting for workstations
- Natural lighting where possible
- Motion-sensor lighting in low-traffic areas
Brighter workspaces improve visibility and create a more comfortable environment.
3. Add Functional Storage Solutions
Office clutter can slow daily operations.
Install:
- Built-in cabinets
- Shelving systems
- File storage
- Lockable storage units
- Space-saving organizers
Well-organized storage keeps documents, supplies, and equipment easily accessible.
4. Upgrade Flooring
Warehouse office floors must withstand heavy daily use.
Popular flooring options include:
- Luxury Vinyl Tile (LVT)
- Commercial carpet tiles
- Polished concrete
- Porcelain tile
Choose durable, low-maintenance materials designed for commercial environments.
5. Improve Employee Comfort
Comfortable employees are more productive.
Consider adding:
- Ergonomic workstations
- Comfortable seating
- Break areas
- Improved climate control
- Better ventilation
- Acoustic improvements to reduce warehouse noise
A comfortable workspace supports employee satisfaction and retention.
6. Modernize Technology Infrastructure
Today’s warehouse operations rely on technology.
During remodeling, plan for:
- High-speed network cabling
- Additional electrical outlets
- Wi-Fi improvements
- Video conferencing capabilities
- Charging stations
- Smart office technology
A technology-ready office supports future business growth.
7. Upgrade Conference and Meeting Rooms
Create professional meeting spaces with:
- Modern conference tables
- Presentation displays
- Video conferencing equipment
- Whiteboards
- Improved lighting
- Sound insulation
Functional meeting rooms support collaboration with employees, vendors, and clients.
8. Improve Safety Features
Warehouse offices should prioritize safety.
Remodeling may include:
- Clearly marked exits
- Fire-rated doors
- Non-slip flooring
- Improved emergency lighting
- ADA-compliant access
- Security systems
A safer workplace protects employees and visitors.
9. Refresh Interior Finishes
Simple cosmetic updates can dramatically improve your office’s appearance.
Popular improvements include:
- Fresh paint
- Modern ceiling tiles
- Updated trim
- Contemporary doors
- Glass office partitions
- Branded signage
A clean, modern office creates a positive impression.
10. Plan for Future Growth
As your business expands, your office should be able to grow with it.
Design flexible spaces that can accommodate:
- Additional employees
- New departments
- Updated technology
- Expanded storage
- Future office reconfiguration
Planning ahead helps reduce future renovation costs.
Common Warehouse Office Remodeling Projects
Many warehouse office renovations include:
- Office build-outs
- Administrative office remodeling
- Break room renovations
- Conference room upgrades
- Restroom improvements
- Flooring replacement
- Interior painting
- Lighting upgrades
- Technology infrastructure improvements
- ADA accessibility upgrades
These upgrades create a more efficient and professional workspace.
Benefits of Professional Warehouse Office Remodeling
A professionally remodeled warehouse office can:
- Improve workflow
- Increase employee productivity
- Enhance workplace safety
- Reduce maintenance costs
- Improve communication
- Increase energy efficiency
- Support future growth
- Strengthen your company’s professional image
A well-designed office contributes to smoother warehouse operations.
Tips for Planning Your Warehouse Office Remodel
To ensure a successful project:
- Define your operational goals
- Establish a realistic budget
- Prioritize high-impact improvements
- Choose durable commercial materials
- Schedule work to minimize disruptions
- Plan for future expansion
- Hire an experienced commercial remodeling contractor
Careful planning helps keep your project on time and within budget.
Why Choose Commercial Remodeling Inc.?
At Commercial Remodeling Inc., we help businesses across Texas transform warehouse offices into modern, functional workspaces. Whether you need a small office renovation or a complete administrative build-out, our experienced team delivers customized remodeling solutions that improve efficiency and support business growth.
Our services include:
- Warehouse office remodeling
- Office renovations
- Commercial build-outs
- Administrative office remodeling
- Break room renovations
- Conference room remodeling
- Flooring installation
- Interior painting
- Lighting upgrades
- ADA accessibility improvements
- Project management
We focus on quality craftsmanship, efficient scheduling, and minimizing disruptions to your daily operations.
Frequently Asked Questions
Why remodel a warehouse office?
A warehouse office remodel improves productivity, organization, employee comfort, and operational efficiency while creating a more professional work environment.
What flooring is best for warehouse offices?
Durable options such as Luxury Vinyl Tile (LVT), commercial carpet tiles, polished concrete, and porcelain tile are popular choices for warehouse office spaces.
Can warehouse operations continue during remodeling?
Yes. Many warehouse office remodeling projects are completed in phases to minimize disruptions to daily operations.
Is warehouse office remodeling worth the investment?
Absolutely. A modern office improves workflow, supports employee productivity, enhances safety, and adds long-term value to your commercial property.
Final Thoughts
A warehouse office should support the fast-paced demands of your business. By improving layouts, lighting, technology, storage, and employee comfort, you can create a workspace that boosts productivity and adapts to future growth. Investing in professional remodeling today can lead to greater efficiency and lower operating costs for years to come.
If you’re planning a warehouse office remodeling project in Texas, Commercial Remodeling Inc. is ready to help. Contact us today for a free consultation and let our experienced team design a workspace that keeps your business organized, efficient, and prepared for the future.



