
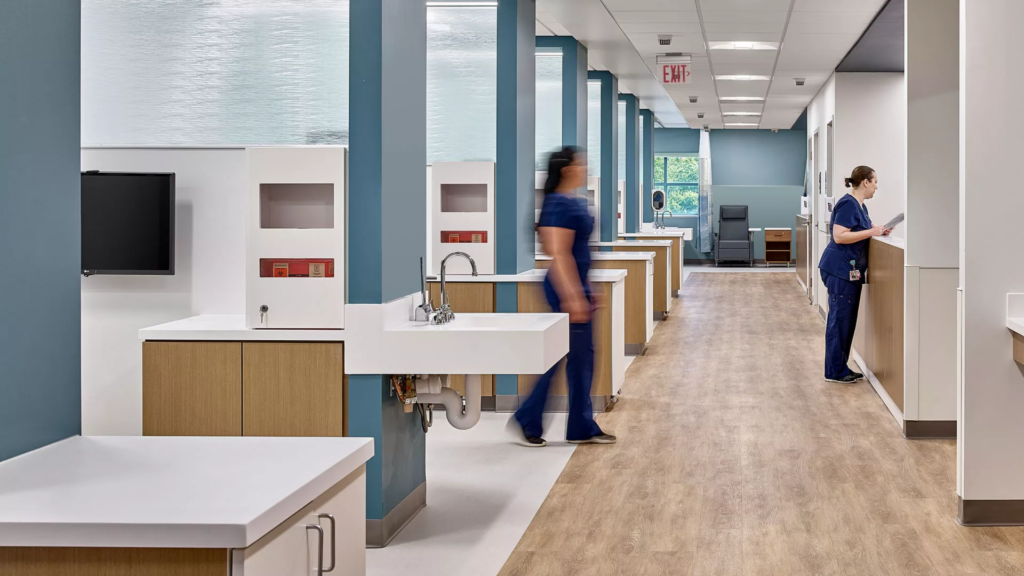
Need Medical Office Remodeling in Houston?
A medical office should provide a functional environment for healthcare professionals while creating a comfortable and organized experience for patients. If your Houston medical office has an outdated layout, worn finishes, limited storage, or inefficient work areas, remodeling can help improve the space and support daily operations.
From reception and waiting areas to examination rooms, offices, flooring, lighting, and storage, a well-planned medical office remodeling project can address both practical and aesthetic needs.
Why Remodel a Medical Office?
Medical offices experience daily activity from patients, healthcare professionals, and staff. An inefficient layout can affect workflow and make it harder to use available space effectively.
Remodeling provides an opportunity to modernize the interior, improve circulation, create better work areas, and update outdated finishes. It can also help create a more welcoming environment for patients and visitors.
Planning an Efficient Medical Office Layout
Space planning is one of the most important parts of medical office remodeling. Reception desks, waiting areas, examination rooms, consultation rooms, staff workspaces, storage, and restrooms should be positioned with workflow and accessibility in mind.
A thoughtful layout can help employees move efficiently between areas while providing patients with clear and comfortable pathways throughout the office.
Improving the Reception and Waiting Area
The reception and waiting area often create the first impression of a medical practice. Remodeling can improve seating, reception counters, lighting, flooring, walls, and overall interior appearance.
A clean, organized, and comfortable waiting area can provide a more welcoming environment for patients while making better use of available space.
Upgrading Examination and Consultation Rooms
Examination and consultation rooms should support the specific needs of the medical practice. Remodeling may include updated flooring, lighting, walls, doors, storage, work surfaces, and other interior improvements.
The layout should provide practical space for healthcare professionals while maintaining an organized environment for patients.
Choosing Durable Commercial Materials
Medical offices require materials that can withstand regular use and remain practical to maintain. Flooring, wall finishes, ceilings, countertops, doors, and fixtures should be selected based on durability, maintenance, appearance, and the requirements of the space.
Choosing appropriate commercial-grade materials can help support the long-term performance of the remodeled office.
Improving Lighting and Storage
Good lighting can improve visibility and contribute to a comfortable interior environment. A remodeling project may include updated general lighting, task lighting, reception lighting, and other fixtures suitable for different areas of the office.
Additional storage can also improve organization by providing designated space for supplies, equipment, documents, and other essential items.
Remodeling While the Medical Office Remains Open
Many medical practices need to continue serving patients during renovation. Project scheduling should therefore consider appointments, staff access, equipment, patient movement, and normal business hours.
Depending on the scope, remodeling may be completed in phases or scheduled during less disruptive periods. Careful coordination can help reduce interruptions to daily operations.
Choosing a Medical Office Remodeling Contractor
A commercial remodeling contractor with experience in healthcare-related spaces can help coordinate planning, materials, scheduling, and construction. Before work begins, it is important to discuss the project scope, budget, timeline, layout requirements, and operational needs.
Clear communication can help ensure that remodeling decisions are aligned with the medical office’s intended use.
FAQ About Medical Office Remodeling in Houston
What does medical office remodeling include?
Medical office remodeling can include reception areas, waiting rooms, examination rooms, consultation spaces, staff areas, flooring, lighting, walls, ceilings, storage, restrooms, and other interior improvements.
How much does medical office remodeling cost?
The cost depends on the size of the office, existing conditions, construction scope, materials, layout changes, and project requirements. A customized quote provides a more accurate estimate.
How long does medical office remodeling take?
The timeline varies depending on the size and complexity of the project. Materials, scheduling, construction requirements, and the scope of work can all affect completion time.
Can a medical office remain open during remodeling?
In some cases, work can be phased or scheduled around operating hours to reduce disruption. The best approach depends on the layout and scope of the project.
Final Thoughts
Medical office remodeling is an opportunity to improve workflow, patient comfort, space utilization, and the overall appearance of a healthcare environment. With thoughtful planning, durable materials, efficient layouts, and organized construction, a remodeled medical office can better support everyday operations.
If you need medical office remodeling in Houston, an experienced commercial remodeling contractor can help develop a practical plan based on your facility, budget, schedule, and business requirements.



