
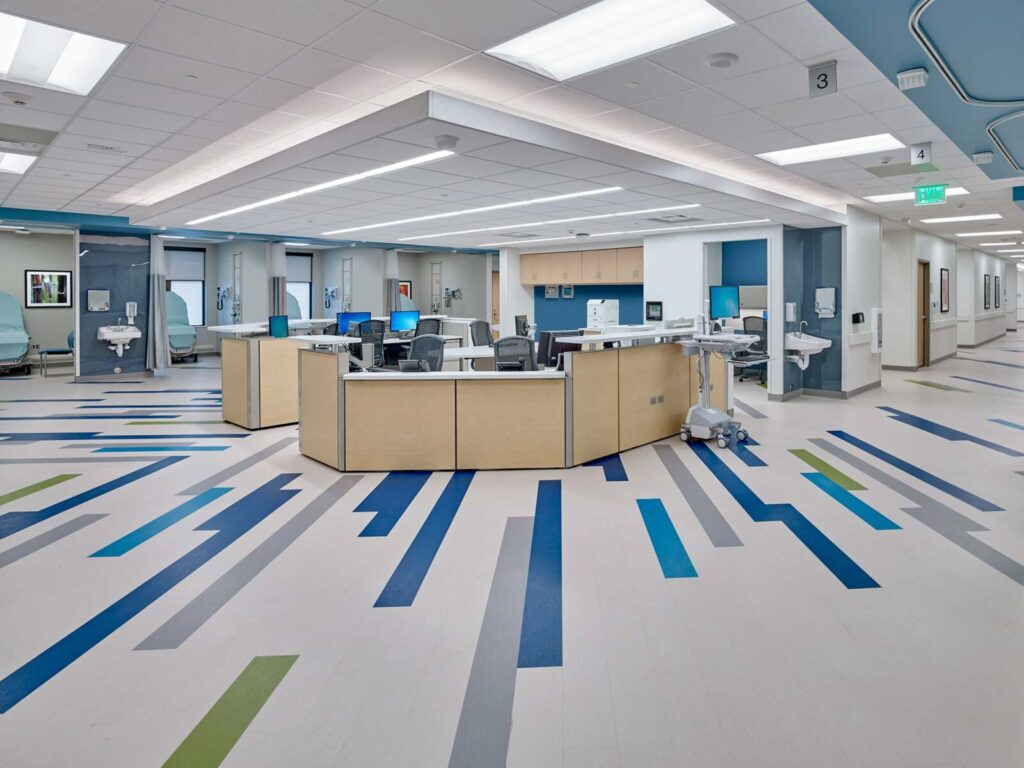
Commercial Remodeling Ideas for Healthcare Interiors
Healthcare interiors need to balance functionality, comfort, safety, and a professional appearance. A well-planned commercial remodeling project can help medical offices, clinics, and other healthcare facilities create spaces that work efficiently for patients, visitors, and staff.
From modern reception areas and comfortable waiting rooms to improved lighting, durable flooring, and better space planning, healthcare interior remodeling can address both practical needs and the overall patient experience.
Modernize the Reception Area
The reception area creates the first impression of a healthcare facility. Remodeling can improve the appearance and functionality of the reception desk, seating arrangement, lighting, flooring, and surrounding areas.
A modern reception area should be easy to navigate while providing a professional and welcoming environment for patients and visitors.
Create a Comfortable Waiting Room
Waiting rooms should provide patients with comfortable seating and enough space to move around easily. An improved layout can help reduce congestion and make the area feel more organized.
Comfortable furniture, balanced lighting, attractive finishes, and practical flooring can also contribute to a more positive patient experience.
Improve Healthcare Interior Lighting
Lighting plays an important role in healthcare environments. Outdated or insufficient lighting can affect visibility and make spaces feel less comfortable.
During remodeling, consider energy-efficient lighting, task lighting, and balanced illumination for reception areas, waiting rooms, hallways, examination rooms, and administrative spaces.
Choose Durable and Easy-to-Maintain Flooring
Healthcare facilities experience regular foot traffic, so flooring should be selected based on durability, safety, appearance, and maintenance requirements.
The right flooring can help create a professional environment while supporting everyday cleaning and long-term facility use.
Improve Space Planning and Workflow
Efficient space planning can make a healthcare facility easier to operate. During remodeling, consider how patients, staff, equipment, and supplies move through the facility.
A thoughtful layout can improve circulation, reduce unnecessary movement, and make better use of available space without compromising comfort or functionality.
Design Functional Examination Areas
Examination and treatment areas should provide enough space for healthcare professionals to perform their daily tasks comfortably. Remodeling can improve room layouts, storage, lighting, and the placement of essential equipment.
Creating a practical environment can support staff workflow while providing patients with a more comfortable experience.
Add Better Storage Solutions
Storage is an important part of healthcare interior design. Insufficient or poorly organized storage can create clutter and make daily operations more difficult.
Built-in cabinets, organized storage areas, and appropriately positioned shelving can help keep supplies and equipment accessible while maintaining a cleaner and more organized appearance.
Consider Accessibility
Accessibility should be an important consideration during healthcare remodeling. Entrances, hallways, seating areas, reception desks, and other spaces should be planned to accommodate the needs of different patients and visitors.
Clear pathways and thoughtful space planning can help create a more comfortable and accessible healthcare environment.
Improve Privacy and Comfort
Healthcare facilities should provide an environment where patients feel comfortable and respected. Interior remodeling can incorporate thoughtful layouts and space arrangements that support appropriate privacy while maintaining efficient operations.
Furniture placement, room configuration, and reception area design can all contribute to a more comfortable patient experience.
Plan for Future Healthcare Needs
A successful healthcare renovation should consider future changes in the facility. Medical practices may expand services, add equipment, increase staff, or serve more patients over time.
Flexible layouts, adaptable spaces, and sufficient storage can make future modifications easier and help the facility remain functional as its needs change.
Plan Healthcare Interior Remodeling
Medical offices and healthcare facilities in Houston, Pasadena, Pearland, League City, Webster, Friendswood, and surrounding areas can benefit from professional commercial remodeling. An experienced commercial remodeling contractor can help coordinate layouts, flooring, lighting, reception areas, waiting rooms, storage, and other interior improvements according to the facility’s specific needs.
Frequently Asked Questions
What are the most important areas to remodel in a healthcare facility?
Reception areas, waiting rooms, examination spaces, hallways, restrooms, storage areas, and administrative spaces can all benefit from thoughtful remodeling based on the facility’s needs.
How can commercial remodeling improve a healthcare interior?
Commercial remodeling can improve functionality, workflow, comfort, accessibility, appearance, storage, lighting, and the overall patient experience.
What flooring is suitable for healthcare interiors?
Healthcare flooring should be selected based on durability, safety, ease of maintenance, comfort, appearance, and the specific requirements of each area.
Why is lighting important in healthcare remodeling?
Proper lighting can improve visibility, comfort, functionality, and the overall atmosphere of a healthcare facility. Different areas may require different lighting solutions.
Should future growth be considered during healthcare remodeling?
Yes. Planning for future equipment, staff, services, and patient demand can make a remodeled healthcare facility more adaptable and reduce the need for major changes later.
Final Thoughts
Commercial remodeling can transform healthcare interiors into more functional, comfortable, accessible, and professional environments. By improving reception areas, waiting rooms, lighting, flooring, storage, examination spaces, and overall layouts, healthcare facilities can better support both patients and staff.
For healthcare businesses in Texas, thoughtful interior remodeling can provide long-term value while creating a modern environment designed around the needs of the facility and the people who use it.



