Commercial Ramp Planning and Installation Guide
A well-designed commercial ramp can improve accessibility, safety, and convenience for customers, employees, vendors, and visitors. Whether you are upgrading an existing commercial property or incorporating accessibility features into a new remodeling project, careful ramp planning is essential.
Commercial ramps should be designed around the property’s layout, intended use, applicable accessibility requirements, drainage, surface conditions, and long-term maintenance needs. A professional commercial remodeling contractor can help evaluate the site and develop an appropriate installation plan.
Evaluate the Existing Property
Before installing a commercial ramp, inspect the existing entrance and surrounding area. Consider the available space, elevation difference, doors, walkways, parking areas, drainage, landscaping, and existing building features.
A site evaluation helps determine where the ramp can be positioned and whether additional modifications will be required.
Plan the Ramp Layout
The ramp should provide a practical route between different elevations while allowing users to move comfortably. The layout may include straight runs, landings, turns, and connections to existing sidewalks or entrances.
Available space is an important consideration because accessibility requirements may determine how much room is needed for the ramp configuration.
Consider Slope and Dimensions
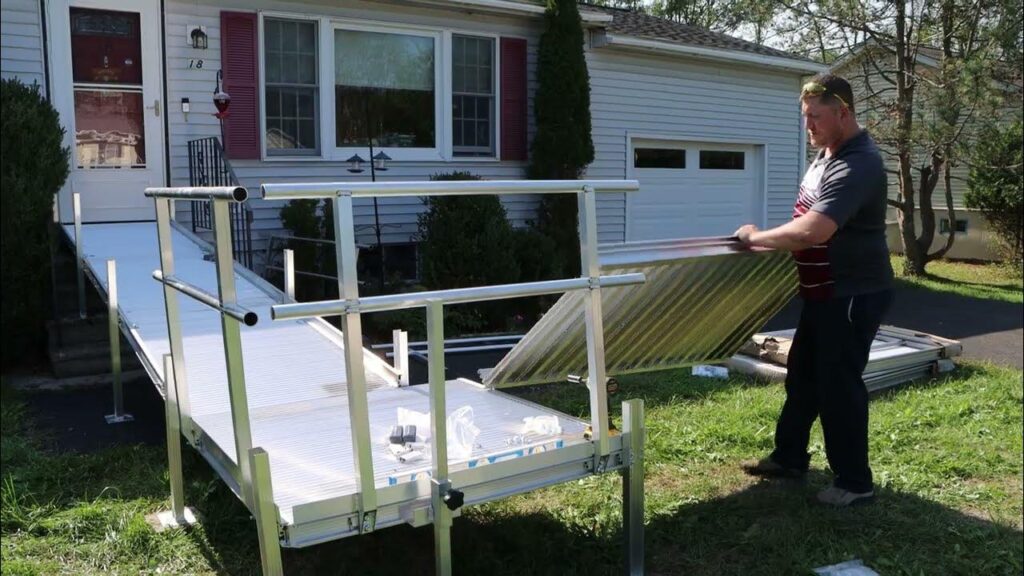
Ramp slope, width, landings, handrails, edge protection, and other dimensions should be planned according to applicable accessibility standards and local building requirements.
Requirements can vary based on the property and project, so businesses should avoid relying on a generic ramp design. A qualified professional can help determine the appropriate specifications for the specific site.
Select Durable Ramp Materials
Commercial ramps experience frequent foot traffic and, in some locations, may also need to accommodate mobility equipment, carts, or other loads. Materials should therefore be selected based on durability, traction, weather exposure, maintenance, and intended use.
Concrete, metal, and other suitable commercial materials may be considered depending on the project requirements and property conditions.
Focus on Surface Safety
A ramp should provide a stable and slip-resistant surface. Uneven surfaces, standing water, damaged finishes, or poor maintenance can create unnecessary hazards.
During planning, consider surface texture, drainage, weather exposure, and maintenance requirements. Proper construction and regular inspections can help keep the ramp functional over time.
Plan Appropriate Handrails and Edge Protection
Depending on the ramp design and applicable requirements, handrails and edge protection may be necessary. These features can provide additional support and help users navigate the ramp more safely.
Their placement, height, extensions, and configuration should be determined according to applicable codes and accessibility standards.
Address Drainage and Water Management
Water accumulation can damage ramp materials and create slippery conditions. Proper grading and drainage should be considered before construction begins.
A professional contractor can evaluate how rainwater moves around the property and incorporate appropriate drainage solutions into the ramp design.
Consider Permits and Accessibility Requirements
Commercial ramp projects may require permits, inspections, and compliance with accessibility and building requirements. Requirements can vary by jurisdiction and property type.
Before construction, confirm which local requirements apply to your project. Proper planning can help prevent costly modifications after installation.
Connect the Ramp to the Existing Entrance
A new ramp should integrate smoothly with the existing entrance, sidewalk, parking area, and surrounding property. Door clearance, landing areas, pathway transitions, and pedestrian movement should all be considered.
A seamless connection can make the ramp easier and more convenient to use.
Work With an Experienced Commercial Remodeling Contractor
Commercial ramp installation requires careful site planning, accurate measurements, appropriate materials, and attention to applicable accessibility requirements. An experienced commercial remodeling contractor can assess your property, coordinate the design and construction process, and help ensure the completed ramp meets the project’s functional requirements.
Create a Safer and More Accessible Commercial Property
A properly planned commercial ramp can improve accessibility while adding practical value to a commercial property. From layout and slope to materials, drainage, handrails, permits, and site integration, every detail should be considered before construction begins.
If your business needs a new ramp or wants to improve an existing entrance, professional planning can help create a durable, accessible, and functional solution that serves your customers, employees, and visitors for years to come.