
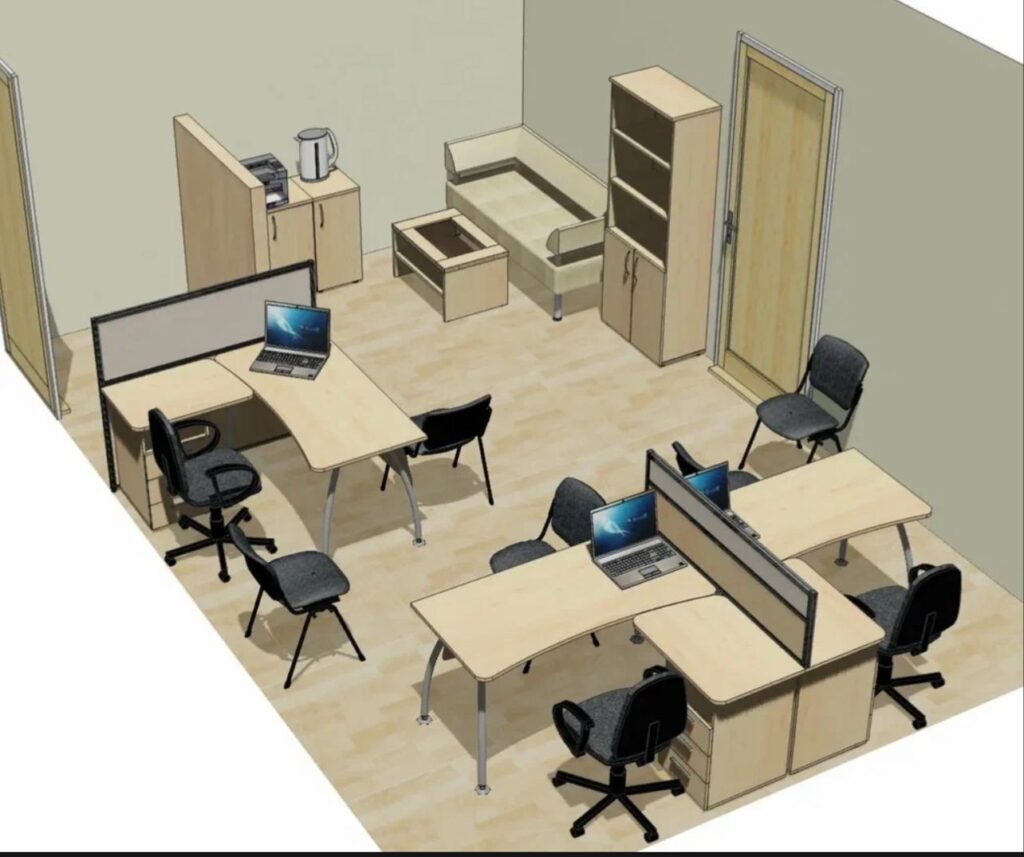
Best Office Layout Ideas for Small Businesses
For many small businesses, office space is one of the biggest investments. Whether you’re running a startup, a professional service firm, or a growing company, the way your office is designed can have a significant impact on employee productivity, collaboration, and customer impressions.
A well-planned office layout isn’t just about fitting more desks into a room—it’s about creating a workspace that supports efficiency, comfort, and future growth. Even with limited square footage, thoughtful design can make your office feel more spacious and functional.
In this guide, we’ll explore the best office layout ideas for small businesses and share practical tips to help you maximize every square foot.
Why Office Layout Matters
Your office layout affects how employees work, communicate, and interact with clients. A poorly designed workspace can create distractions, limit collaboration, and waste valuable space. A smart layout helps improve workflow, supports employee well-being, and presents a professional image to visitors.
Benefits of an optimized office layout include:
- Better use of available space
- Improved employee productivity
- Enhanced collaboration
- More comfortable workstations
- Better client experience
- Easier future expansion
1. Open Office Layout
An open office layout removes unnecessary walls and creates a more connected workspace. This design encourages communication, teamwork, and flexibility while making smaller offices feel larger.
Best for:
- Startups
- Marketing agencies
- Creative teams
- Tech companies
Benefits:
- Better collaboration
- Flexible workspace
- Lower construction costs
- Easier supervision
To reduce distractions, combine open work areas with quiet zones or small meeting rooms.
2. Hybrid Office Layout
A hybrid layout combines open workstations with private offices and meeting spaces. Employees can collaborate when needed while still having access to quiet areas for focused work.
Ideal for:
- Accounting firms
- Law offices
- Engineering companies
- Consulting businesses
This layout offers the flexibility many modern workplaces need.
3. Modular Workstations
Instead of permanent office furniture, consider modular desks and movable partitions. These systems allow your workspace to adapt as your business grows or your team changes.
Advantages include:
- Easy reconfiguration
- Better space utilization
- Lower long-term costs
- Support for future expansion
4. Multi-Purpose Meeting Rooms
Small businesses often have limited space. Instead of dedicating a room to one purpose, create flexible meeting spaces that can be used for client meetings, team collaboration, training sessions, or video conferences.
This approach maximizes functionality without increasing your office footprint.
5. Glass Office Partitions
Glass walls create privacy without making the office feel closed off. They allow natural light to flow throughout the space, helping smaller offices appear brighter and more open.
Benefits include:
- Modern appearance
- Better natural lighting
- Professional look
- Reduced visual clutter
6. Efficient Reception Area
Your reception area is often the first thing clients see. Even in a small office, a clean and organized reception space creates a positive first impression.
Consider:
- Compact reception desks
- Comfortable seating
- Brand signage
- Good lighting
- Minimal clutter
7. Dedicated Collaboration Spaces
Not every conversation belongs at a desk. Small collaboration areas with comfortable seating encourage brainstorming and informal meetings without disrupting the rest of the office.
These spaces can often fit into underused corners or open areas.
8. Smart Storage Solutions
Storage is essential in small offices, but bulky cabinets can consume valuable space.
Maximize storage with:
- Built-in cabinets
- Vertical shelving
- Mobile storage units
- Hidden storage under workstations
- Digital document management
Reducing clutter helps employees stay organized and productive.
9. Comfortable Break Areas
Even a small break room can improve employee morale. A compact kitchen, coffee station, or lounge area gives employees a place to recharge during the day.
Comfortable employees are often more engaged and productive.
10. Flexible Future Planning
Design your office with growth in mind. Leave room for additional workstations, adaptable furniture, and technology upgrades so your office can evolve as your business expands.
Planning ahead helps avoid costly renovations later.
Office Design Tips for Small Businesses
When planning your office layout, keep these best practices in mind:
- Maximize natural light.
- Keep walkways clear and accessible.
- Invest in ergonomic furniture.
- Use durable, commercial-grade materials.
- Choose light colors to create a sense of openness.
- Minimize clutter with efficient storage.
- Plan electrical outlets and data connections carefully.
- Design for both employees and clients.
A well-balanced office should be functional, attractive, and adaptable.
Common Office Layout Mistakes to Avoid
Avoid these mistakes when remodeling a small office:
- Overcrowding workstations
- Ignoring storage needs
- Poor lighting
- Lack of meeting spaces
- Inefficient traffic flow
- Choosing appearance over functionality
- Failing to plan for future growth
Addressing these issues during the design phase can save time and money.
Why Work with a Professional Office Remodeling Contractor?
An experienced commercial remodeling contractor can help you:
- Maximize available space
- Improve workflow
- Develop efficient layouts
- Stay within budget
- Meet local building codes
- Complete projects on schedule
Professional guidance helps ensure your office meets both your current and future business needs.
Why Choose Commercial Remodeling Inc.?
At Commercial Remodeling Inc., we specialize in office remodeling solutions for small businesses across Texas. With over 25 years of combined industry experience, we help business owners create efficient, modern workspaces that improve productivity and leave a lasting impression on clients.
From layout planning to final construction, our team delivers customized remodeling solutions with quality craftsmanship, clear communication, and dependable project management.
Frequently Asked Questions
What is the best office layout for a small business?
A hybrid layout that combines open workstations with private meeting areas is often the most flexible option. The best layout depends on your business type, team size, and workflow.
How can I make a small office feel bigger?
Use glass partitions, maximize natural light, choose light-colored finishes, reduce clutter, and invest in multi-functional furniture to create a more open feel.
Is an open office better for productivity?
Open offices can improve collaboration, but they may also increase distractions. Combining open workspaces with quiet areas often provides the best balance.
Should I remodel my office before hiring more employees?
If growth is expected, planning your office layout now can help you avoid expensive changes later and ensure the space supports your future needs.
Final Thoughts
The right office layout can transform a small workspace into a productive, organized, and welcoming environment. By focusing on functionality, flexibility, and employee comfort, small businesses can make the most of every square foot while preparing for future growth.
Whether you’re redesigning an existing office or planning a complete renovation, Commercial Remodeling Inc. is here to help. Contact us today for a free consultation and let our team create an office layout that supports your business today and tomorrow.



