
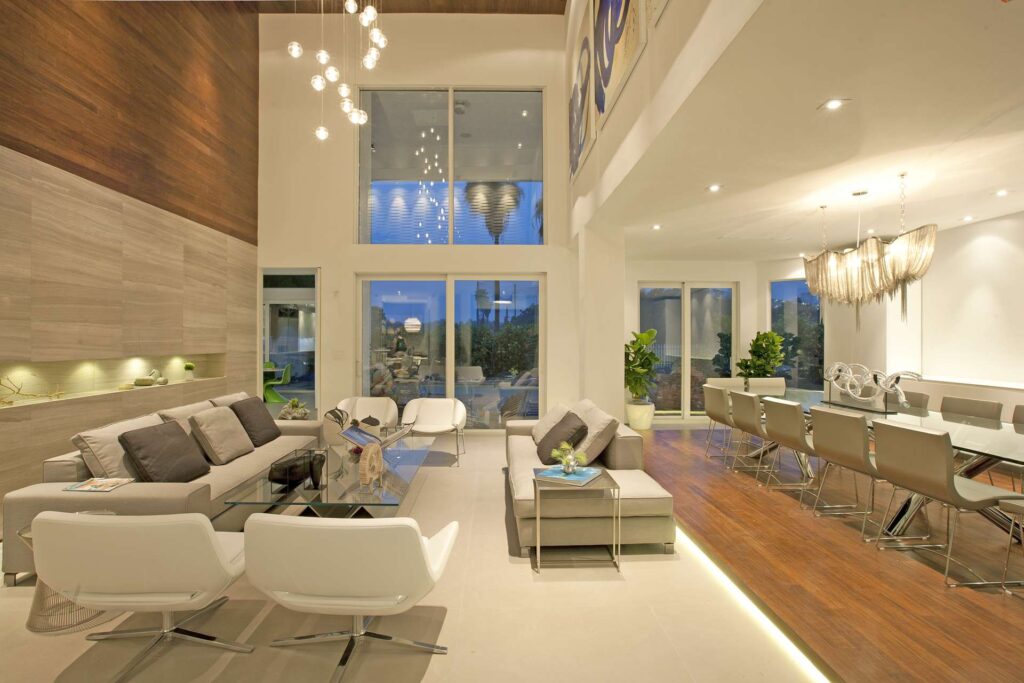
Modern Commercial Interior Remodeling in Bellaire
A modern commercial interior can improve how a business looks, operates, and serves its customers. Outdated finishes, inefficient layouts, poor lighting, and worn flooring can make a commercial property feel less inviting and limit how effectively the space is used. Commercial interior remodeling offers businesses in Bellaire an opportunity to upgrade their interiors, improve functionality, and create a more professional environment for employees, customers, and visitors.
Whether you own an office, manage a retail space, operate a restaurant, or oversee another commercial property, thoughtful remodeling can help align your interior with your business goals. From modern flooring and lighting to improved reception areas and better space planning, the right improvements can make your property more attractive, practical, and easier to maintain.
What Is Commercial Interior Remodeling?
Commercial interior remodeling involves updating or reconfiguring the interior spaces of business properties to improve appearance, usability, and overall condition. Depending on the project, it may include cosmetic improvements, layout modifications, replacement of outdated materials, and upgrades to selected building systems.
Common commercial interior remodeling services include interior painting, flooring replacement, ceiling improvements, lighting upgrades, reception area remodeling, conference room renovations, restroom updates, wall finishes, and workspace reconfiguration.
For businesses in Bellaire, a successful remodeling project should reflect the property’s purpose, the needs of its occupants, and the expectations of customers or visitors. A carefully planned design helps balance visual appeal with durability, accessibility, maintenance, and daily operational requirements.
Modernize Your Commercial Interior Design
Modern commercial interiors focus on clean design, practical layouts, coordinated materials, and efficient use of available space. The goal is not simply to follow current design trends but to create an environment that supports the way your business operates.
A remodeling project may include updated wall colors, contemporary flooring, improved lighting, streamlined furniture arrangements, and finishes that complement your company’s identity. Neutral colors can create a versatile foundation, while carefully selected accent colors and materials can introduce character without overwhelming the space.
When planning a modern interior, consider how employees and customers move through the building, where activities take place, and which areas need the most attention. These details help ensure that design choices contribute to a functional and consistent environment.
Commercial Office Interior Remodeling in Bellaire
An office should provide a comfortable and organized environment for employees while creating a positive impression on clients and business partners. Outdated interiors, crowded workstations, and inefficient layouts can interfere with everyday operations.
Commercial office remodeling can improve the arrangement of workstations, meeting rooms, reception areas, private offices, and shared spaces. Upgrades may include new flooring, modern lighting, interior painting, updated wall finishes, storage improvements, and more efficient space planning.
For businesses in Bellaire, remodeling can also provide an opportunity to accommodate changing staffing needs, introduce collaborative work areas, and improve the overall appearance of the workplace.
The most effective office renovation plans begin with an assessment of existing conditions and the way each area is used. This helps prioritize improvements that provide practical value instead of focusing only on decorative changes.
Upgrade Reception Areas and Customer-Facing Spaces
Reception areas, waiting rooms, and customer service spaces often shape the first impression visitors have of a business. Worn finishes, poor lighting, and cluttered layouts can make these areas feel outdated or difficult to navigate.
Commercial interior remodeling can improve these spaces through updated reception desks, coordinated wall finishes, durable flooring, improved lighting, and more effective furniture arrangements.
Businesses that welcome customers, clients, vendors, or business partners can benefit from a clean and organized entrance. A thoughtfully designed reception area can communicate professionalism while providing a comfortable place for visitors to wait.
The layout should also account for accessibility, clear circulation, and convenient access to the areas visitors need to reach.
Improve Commercial Flooring and Interior Finishes
Flooring and wall finishes influence the appearance, durability, and maintenance requirements of a commercial property. Damaged flooring, faded paint, and inconsistent materials can make an interior appear neglected even when the space remains functional.
Commercial remodeling may involve replacing worn flooring, repainting walls, updating ceiling finishes, and selecting materials suited to the property’s daily use.
The appropriate flooring depends on foot traffic, cleaning requirements, moisture exposure, and the type of business. Commercial offices may benefit from carpet tiles or resilient flooring, while retail spaces may require durable surfaces that can withstand frequent customer movement.
Before installation, the existing surface should be inspected for damage or moisture issues. Addressing these conditions helps protect the new materials and supports a more durable finished result.
Improve Commercial Lighting and Energy Efficiency
Lighting affects visibility, comfort, and the overall appearance of commercial interiors. Poorly lit work areas, excessive glare, and outdated fixtures can reduce the usability of a space.
A remodeling project provides an opportunity to review lighting throughout the property. Improvements may include modern LED fixtures, better task lighting, updated reception lighting, and more suitable illumination for meeting rooms, corridors, and shared areas.
LED lighting may help reduce energy consumption when appropriately selected and installed. The potential savings depend on the existing fixtures, operating hours, and the efficiency of the replacement system.
Lighting improvements should be planned around the purpose of each room, the availability of natural light, and the building’s existing electrical capacity. Electrical modifications should be handled by qualified professionals.
Maximize Space Through Better Interior Planning
An inefficient commercial layout can limit productivity, customer movement, and the use of available square footage. Remodeling provides an opportunity to review how different areas connect and whether the existing arrangement supports current business needs.
Space planning may involve reorganizing workstations, improving circulation, repositioning storage, creating additional meeting areas, or adjusting nonstructural partitions where appropriate.
For retail properties, the layout should support customer movement and product visibility. Offices may require a balance between open work areas and private meeting spaces. Other commercial properties may need more efficient arrangements for staff, equipment, and shared facilities.
A detailed floor plan helps identify potential issues before construction begins. Structural changes, changes in occupancy, and modifications to building systems should be evaluated by appropriate professionals and completed in accordance with applicable requirements.
Commercial Interior Remodeling for Retail Businesses
Retail interiors need to support product presentation, customer comfort, staff operations, and convenient movement throughout the store. Outdated displays, worn floors, and poorly arranged sales areas can make a commercial property less functional.
Retail remodeling may include refreshed walls, upgraded flooring, improved lighting, updated display areas, checkout counter improvements, and better organization of customer pathways.
The design should reflect the store’s brand while remaining practical for daily operations and regular cleaning. Durable materials are especially important in areas that experience frequent foot traffic.
Businesses planning a retail renovation should also consider inventory access, security, electrical requirements for displays, and how construction may affect customer access during the project.
Commercial Interior Remodeling for Restaurants and Hospitality Properties
Restaurants and hospitality businesses depend on interiors that balance appearance, comfort, cleanliness, and efficient operations. Dining areas, reception spaces, waiting rooms, restrooms, and other customer-facing areas may benefit from carefully selected improvements.
Remodeling options can include updated flooring, refreshed wall finishes, improved lighting, seating arrangements, and more effective space planning. For hospitality properties, guest comfort and a consistent design can be important considerations.
Restaurant projects involving kitchens, plumbing, ventilation, food preparation areas, or fire protection require additional planning. Materials and construction methods should be appropriate for the intended use and applicable health, safety, and building requirements.
A contractor experienced in commercial remodeling can help coordinate the work according to the property’s needs and the scope of construction.
Improve Restrooms and Shared Commercial Areas
Restrooms, corridors, break rooms, and other shared areas contribute to the overall condition of a commercial property. Damaged surfaces, outdated fixtures, and inadequate lighting can affect usability and maintenance.
Commercial interior remodeling may include replacing flooring, refreshing wall finishes, updating lighting, improving storage, and replacing selected fixtures. Depending on the property, restroom improvements may also need to address accessibility and plumbing requirements.
Materials should be selected according to moisture exposure, cleaning frequency, and durability. A consistent approach across shared areas helps maintain a coordinated appearance throughout the building.
Planning these upgrades alongside other interior improvements may also reduce the need for repeated construction work in the future.
Benefits of Modern Commercial Interior Remodeling in Bellaire
Commercial interior remodeling can provide several practical benefits when the improvements are aligned with business priorities.
An updated interior can create a more welcoming environment for customers and visitors. Better space planning can improve circulation and make more effective use of available square footage. Durable finishes can simplify routine maintenance, while suitable lighting can improve the usability of work areas.
Remodeling can also help businesses address worn materials, outdated layouts, and changing operational needs without immediately relocating to a different property.
The value of a renovation depends on the property’s condition, the quality of planning, the materials selected, and how effectively the finished space supports daily business activities.
How to Plan a Commercial Interior Remodeling Project
Before starting a remodeling project, identify the problems you want to solve and the results you expect. Consider whether the main priorities involve modernizing the interior, improving functionality, replacing damaged finishes, accommodating more employees, or creating a better customer experience.
Next, establish a realistic budget and divide the project into essential improvements and optional upgrades. A site assessment can help identify existing damage, construction limitations, and work that may require specialist involvement.
Your plan should address material selection, construction scheduling, permit requirements where applicable, and arrangements for protecting existing areas. If the property will remain operational during construction, consider phased work or temporary access arrangements.
A detailed scope of work and written estimate can help keep expectations clear and make it easier to compare contractor proposals.
What Affects Commercial Interior Remodeling Costs in Bellaire?
Commercial interior remodeling costs vary according to the property’s size, existing condition, materials, labor requirements, and the complexity of the work.
Cosmetic improvements, such as painting and replacing selected finishes, generally require a different budget from projects involving partition changes, electrical modifications, plumbing, or extensive reconstruction.
Additional costs may arise from repairing concealed damage, meeting accessibility requirements, obtaining permits, coordinating specialized trades, or completing construction outside normal business hours.
To establish a realistic budget, request a detailed estimate that identifies the work included, material allowances, labor, project schedule, and exclusions. Ask how unexpected conditions and changes to the original scope will be priced and approved.
Comparing proposals based on the same project requirements can help you evaluate overall value rather than choosing solely on the lowest initial price.
Choosing a Commercial Remodeling Contractor in Bellaire
The contractor you select can have a significant effect on the quality and efficiency of your remodeling project. Look for a company that understands commercial properties and can explain how its proposed work will address your goals.
Ask about relevant project experience, material recommendations, construction scheduling, site protection, and coordination with qualified trades. Confirm that the contractor has appropriate insurance and that licensing and permitting requirements will be addressed where applicable.
A written proposal should clearly define the project scope, expected timeline, payment terms, and process for approving changes. It should also explain how the contractor plans to manage construction debris, protect existing areas, and maintain safe access.
Clear communication and careful planning help reduce misunderstandings and support a more organized renovation process.
Minimize Business Disruptions During Remodeling
Construction can affect employees, customers, tenants, and visitors if activities are not properly coordinated. Before work begins, determine which areas will be unavailable and whether the business can continue operating during renovation.
Depending on the project, the contractor may be able to divide construction into phases, schedule disruptive activities outside regular business hours, or establish temporary routes through the property.
Protect furniture, equipment, documents, and other valuable items before construction starts. Dust control, material storage, waste removal, and safe access should also be addressed in the project plan.
For larger projects, communicate the schedule and temporary arrangements to employees, tenants, and customers in advance. A practical construction plan can help reduce disruption while keeping the work aligned with business requirements.
Frequently Asked Questions
What does commercial interior remodeling include?
Commercial interior remodeling may include flooring replacement, painting, lighting upgrades, ceiling improvements, reception area renovations, office layout changes, restroom updates, and other interior improvements. The scope depends on the property’s condition and intended use.
How much does commercial interior remodeling cost in Bellaire?
Costs depend on the size of the property, the condition of existing materials, the selected finishes, labor, and the complexity of the construction. A site assessment and detailed estimate provide a more reliable basis for budgeting.
How long does a commercial interior remodeling project take?
The timeline depends on the amount of work, material availability, permit requirements, contractor scheduling, and whether the property remains operational. A contractor should provide a project-specific schedule after assessing the site.
Can a business stay open during interior remodeling?
In some cases, yes. Phased construction, temporary barriers, and carefully scheduled work may allow parts of the property to remain open. Major construction or work involving essential building systems may require temporary closures.
Do commercial interior remodeling projects require permits in Bellaire?
Some projects may require permits or inspections, especially when work involves structural modifications, electrical or plumbing systems, changes in occupancy, or accessibility requirements. Confirm applicable requirements with the relevant local authorities and your contractor before construction begins.
How can I make my commercial interior look modern without a complete renovation?
Focus on high-impact improvements such as fresh paint, updated lighting, durable flooring, organized storage, coordinated finishes, and better furniture placement. Addressing the most visible and functional problems first can help refresh the property while controlling costs.
Final Thoughts
Modern commercial interior remodeling in Bellaire can help businesses create attractive, functional, and adaptable spaces that better support daily operations. From office layouts and reception areas to retail interiors, flooring, lighting, and shared facilities, carefully selected improvements can enhance the appearance and usability of a commercial property.
The best results begin with a clear project scope, realistic budget, suitable materials, and an organized construction plan. Working with an experienced commercial remodeling contractor can help you evaluate your options, coordinate the work, and make informed decisions throughout the renovation process.
If your commercial property needs an interior update, start by identifying the improvements that will provide the greatest practical value and plan your remodeling project around your business’s current and future needs.



