
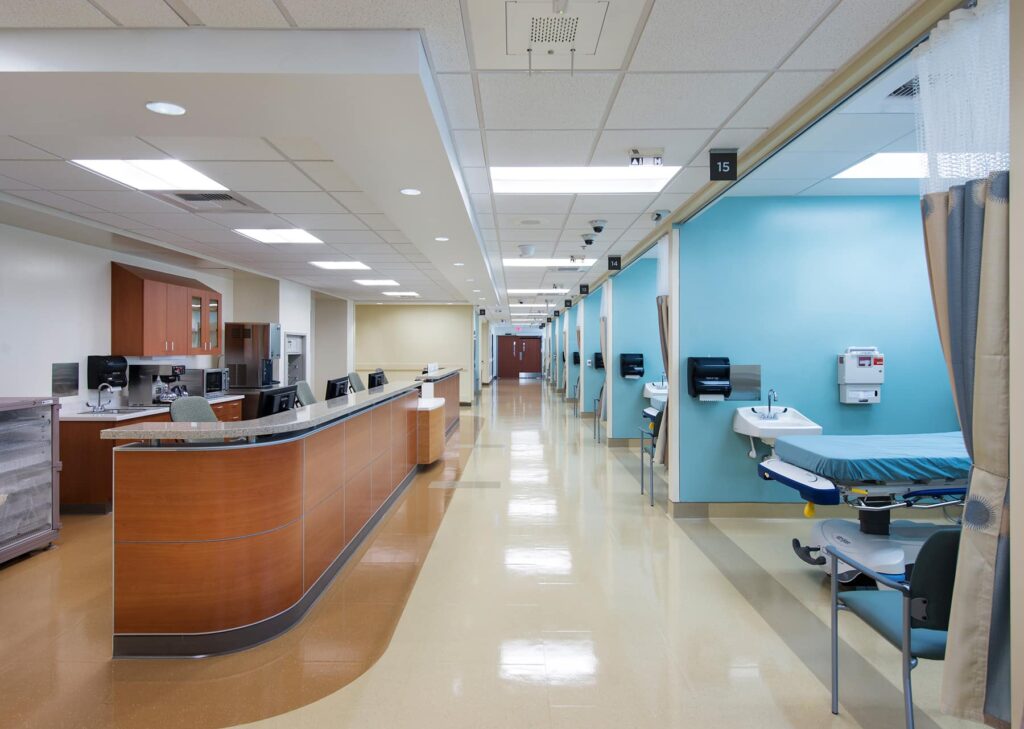
Need Medical Facility Remodeling in Channelview?
Medical facilities require carefully planned spaces that support patients, staff, and daily operations. When a clinic, medical office, dental practice, or healthcare property becomes outdated or no longer fits its operational needs, remodeling can provide an opportunity to improve the space.
Medical facility remodeling in Channelview can include interior renovations, layout improvements, flooring, lighting, reception areas, patient rooms, restrooms, staff areas, and other commercial interior upgrades. Each project can be planned according to the property’s condition, business requirements, budget, and timeline.
What Is Medical Facility Remodeling?
Medical facility remodeling involves renovating an existing healthcare property to improve its functionality, appearance, layout, and usability. The scope can range from updating specific areas to completing a larger interior renovation.
Depending on the facility, remodeling may include reception areas, waiting rooms, examination rooms, offices, corridors, restrooms, flooring, ceilings, lighting, doors, walls, and other interior finishes.
The objective is to create a more organized and functional environment for patients, visitors, and healthcare staff.
Medical Remodeling Services in Channelview
Different healthcare facilities have different remodeling requirements. A small medical office may need updated flooring, lighting, reception areas, and private rooms, while a larger facility may require more extensive layout changes.
Medical remodeling services can include:
- Medical office remodeling
- Clinic renovations
- Dental office remodeling
- Reception and waiting area upgrades
- Patient room improvements
- Flooring replacement
- Interior painting and finishes
- Lighting improvements
- Restroom renovations
- Office and staff area improvements
- Interior space reconfiguration
The exact scope should be determined after evaluating the existing property and identifying the facility’s specific needs.
Medical Office and Clinic Remodeling
An outdated medical office can affect how efficiently staff use the available space. Remodeling provides an opportunity to review the existing layout and make practical improvements.
Office spaces, examination rooms, reception areas, waiting rooms, storage, corridors, and staff areas can be reorganized or updated based on the facility’s requirements.
A carefully planned layout can help create better use of available space while supporting everyday operations.
Reception and Waiting Area Improvements
Reception and waiting areas are often the first spaces patients and visitors see. Updating these areas can create a cleaner, more organized, and welcoming environment.
Remodeling may include new flooring, lighting, wall finishes, ceilings, reception counters, seating layouts, doors, and other interior improvements.
The design should balance appearance with practical requirements such as movement, available space, and daily use.
Patient Room and Examination Area Remodeling
Patient rooms and examination areas need to provide functional spaces for healthcare staff while maintaining a comfortable environment for patients.
Depending on the project, remodeling may involve flooring, walls, ceilings, lighting, doors, storage, room layouts, and other interior elements.
Space planning should take into account how staff and patients move through the facility and how each room is used.
Flooring, Lighting, and Interior Finishes
Medical facilities experience regular foot traffic and daily use, making appropriate flooring and interior finishes important considerations during remodeling.
A renovation can provide an opportunity to replace worn flooring, update lighting, refresh walls and ceilings, and improve the overall appearance of the facility.
Materials should be selected based on the property’s use, maintenance requirements, durability, appearance, and project budget.
Restroom and Staff Area Remodeling
Restrooms and staff areas are also important parts of a medical facility. Remodeling can update flooring, walls, ceilings, lighting, doors, fixtures, and other interior elements.
Staff offices, break areas, storage spaces, and other employee areas can also be improved to create more functional work environments.
Benefits of Medical Facility Remodeling
A well-planned medical facility remodeling project can provide several practical benefits, including:
- Better use of available space
- Improved patient and visitor areas
- More functional staff workspaces
- Updated flooring and lighting
- Improved reception and waiting areas
- Modernized interior finishes
- Better organization of rooms and work areas
- Improved appearance of the facility
- Adaptation to changing operational needs
The specific benefits depend on the existing property and the goals of the remodeling project.
Planning a Medical Facility Remodeling Project
Planning is an important part of any healthcare remodeling project. Start by evaluating the existing property and identifying areas that require improvement.
Consider the current layout, reception area, waiting room, patient rooms, offices, flooring, lighting, restrooms, storage, and staff spaces.
Businesses should also establish a realistic budget and timeline while considering permits, materials, construction requirements, and the potential impact of remodeling on normal operations.
A commercial remodeling contractor can help develop the scope of work and coordinate the project from planning through completion.
Can a Medical Facility Stay Open During Remodeling?
In some situations, remodeling can be completed in phases to reduce disruption to daily operations. Depending on the project, specific rooms or sections may be renovated while other areas remain in use.
Larger renovations may require temporary relocation or closure of certain areas. The appropriate approach depends on the facility layout, project scope, safety requirements, and business operations.
A detailed construction schedule can help coordinate remodeling activities with the facility’s operating requirements.
Why Choose a Commercial Remodeling Contractor?
Medical facility remodeling involves multiple areas that need to work together. An experienced commercial remodeling contractor can help coordinate planning, materials, scheduling, interior improvements, and construction activities.
A clear scope of work also helps establish project expectations and keeps the remodeling process organized.
The goal is to create a functional, durable, and well-planned healthcare environment that supports patients, visitors, and staff.
Frequently Asked Questions
How much does medical facility remodeling cost?
Costs vary depending on the size of the facility, existing conditions, remodeling scope, materials, labor, permits, design requirements, and other project factors. A property assessment can help determine a more accurate estimate.
What types of medical facilities can be remodeled?
Medical remodeling can include medical offices, clinics, dental offices, specialty practices, healthcare facilities, and other commercial healthcare properties.
Can an existing medical office be completely renovated?
Yes. Depending on the property’s condition and construction requirements, an existing medical facility can be significantly renovated or reconfigured.
How long does medical facility remodeling take?
The timeline depends on the size and complexity of the project, materials, permits, construction requirements, and whether the facility remains operational during remodeling.
Can remodeling be completed while the facility is open?
Some projects can be completed in phases to reduce disruption. The appropriate approach depends on the facility layout, scope of work, and operational requirements.
How do I start a medical facility remodeling project in Channelview?
Begin by identifying the areas that need improvement and defining your remodeling goals. Then discuss the facility, budget, timeline, and desired changes with a commercial remodeling contractor to determine the appropriate scope of work.
Final Thoughts
Need medical facility remodeling in Channelview? A carefully planned renovation can help improve the functionality, appearance, and usability of a healthcare property. From reception areas and waiting rooms to patient spaces, offices, flooring, lighting, restrooms, and interior finishes, remodeling can address a wide range of facility needs.
Whether you need a targeted renovation or a larger medical facility transformation, the right remodeling plan can help create a space that better supports patients, staff, and daily operations.
Need medical facility remodeling in Channelview? Contact us today to discuss your project, explore your remodeling options, and request a quote.



