
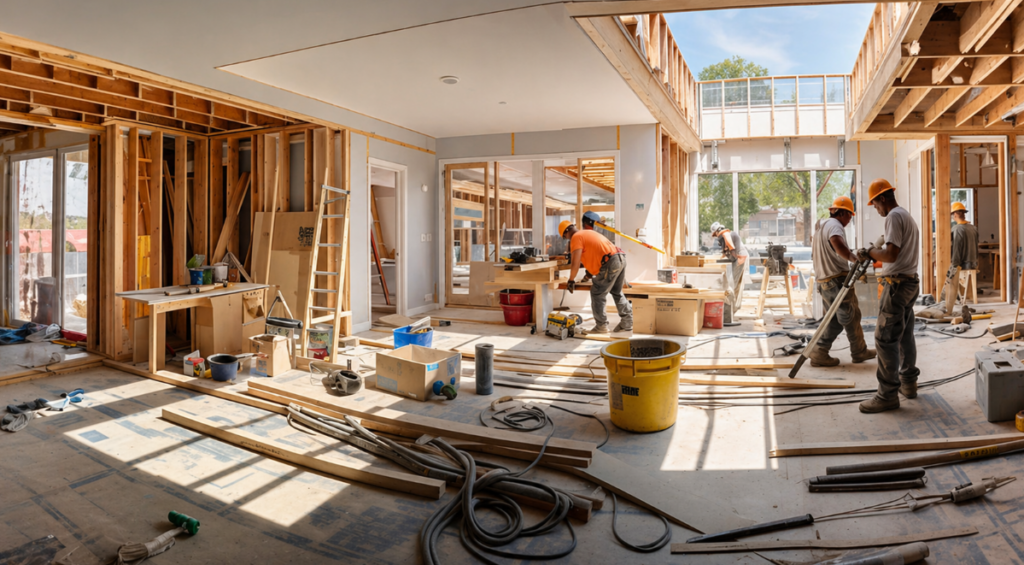
Looking for Retail Remodeling Services?
A retail store should be more than a place to display products. Its layout, lighting, flooring, entrances, checkout areas, storage, and overall design can influence how customers experience the space and how efficiently employees perform their daily tasks. When a retail property becomes outdated, cramped, inefficient, or difficult to navigate, remodeling can provide an opportunity to improve the entire environment.
Retail remodeling services can help businesses update existing stores, improve space utilization, modernize interiors, create better customer flow, and accommodate changing business requirements. Whether you are refreshing a small retail location, renovating a larger storefront, or completely transforming an existing commercial space, careful planning can help create a functional and attractive retail environment.
What Are Retail Remodeling Services?
Retail remodeling services involve updating, renovating, or reconfiguring an existing retail property to better support the needs of the business. The scope of work can vary significantly depending on the property’s condition, store size, business type, layout, and remodeling goals.
A retail remodeling project may include new flooring, updated walls and ceilings, lighting improvements, display areas, checkout counters, entrances, storage areas, restrooms, doors, partitions, and other interior improvements.
Some businesses may only need targeted upgrades, while others may require a complete retail store renovation. A commercial remodeling contractor can help evaluate the property and determine the appropriate scope of work.
Retail Store Layout and Space Planning
The layout of a retail store plays an important role in customer movement and daily operations. An inefficient layout can make products difficult to find, create congestion, or limit the usable space available for displays and customer areas.
During a remodeling project, businesses can reconsider the placement of product displays, checkout areas, aisles, storage, employee spaces, and entrances. Better space planning can help create a more organized environment while making the available floor area more useful.
A thoughtful retail layout should consider both customer experience and employee workflow.
Flooring and Interior Finishes
Retail flooring must handle regular foot traffic while maintaining a clean and attractive appearance. Depending on the type of store, businesses may choose flooring materials based on durability, maintenance requirements, appearance, and budget.
Walls, ceilings, doors, trim, and other interior finishes can also contribute to the overall appearance of a retail space. Updating these elements can help create a consistent and modern environment that aligns with the business’s branding and customer experience.
Retail Lighting Improvements
Lighting can have a significant impact on the appearance and usability of a retail store. Poor or outdated lighting may make merchandise difficult to see and can create an uncomfortable environment for customers and employees.
Retail remodeling may include updated general lighting, display lighting, checkout-area lighting, and lighting for specific product sections. Properly planned lighting can improve visibility while highlighting important areas of the store.
Store Displays and Customer Areas
Product displays are an important part of many retail environments. Remodeling can provide an opportunity to improve display areas, create better product organization, and make more effective use of available floor space.
Customer-facing areas such as entrances, checkout counters, fitting areas, waiting spaces, and service desks can also be updated to create a more organized and convenient experience.
The remodeling plan should consider how customers enter, move through, shop in, and exit the store.
Retail Storage and Employee Areas
Storage and employee spaces are sometimes overlooked during retail renovations. However, efficient storage can help keep merchandise organized and reduce unnecessary clutter on the sales floor.
A remodeling project may include improved shelving areas, stockrooms, employee workspaces, office areas, or other back-of-house improvements. Better organization can support smoother daily operations and make better use of the available commercial space.
Benefits of Retail Store Remodeling
A well-planned retail remodeling project can provide several practical benefits for a business. Updating the layout may improve customer movement, while new flooring, lighting, finishes, and displays can create a more attractive shopping environment.
Remodeling can also help businesses:
- Improve the use of available floor space
- Create a more organized store layout
- Update outdated interiors
- Improve customer circulation
- Create better product display areas
- Upgrade flooring and lighting
- Improve checkout and service areas
- Add or improve storage space
- Support changing business requirements
- Create a more consistent brand environment
The specific benefits depend on the existing property and the goals of the remodeling project.
Retail Remodeling for Different Types of Stores
Retail remodeling services can be adapted to many types of businesses. Clothing stores may require improved fitting areas, displays, lighting, and customer circulation. Grocery and specialty stores may need durable flooring, organized aisles, storage, and efficient checkout areas.
Furniture stores, electronics retailers, convenience stores, boutiques, showrooms, and other retail businesses can also benefit from remodeling solutions designed around their individual requirements.
Each store has different operational needs, so the remodeling plan should be developed around the property’s layout and business model.
Can You Remodel a Retail Store While It Is Open?
In some situations, retail remodeling can be completed while the business continues operating. Phased construction, temporary work areas, and carefully planned schedules can help reduce disruption to customers and employees.
The appropriate approach depends on the size and complexity of the project. Some renovations may be completed section by section, while larger projects may require temporary closure of certain areas or the entire property.
Discussing business hours, peak customer periods, and operational requirements with the remodeling contractor can help develop a practical construction schedule.
Planning Your Retail Remodeling Project
Before beginning construction, businesses should evaluate the existing property and establish clear remodeling goals. Consider the current layout, flooring, lighting, storage, displays, customer areas, employee spaces, budget, materials, and desired completion timeline.
It is also important to consider permits, construction requirements, material availability, and how the remodeling work may affect normal business operations.
A commercial remodeling contractor can help coordinate these considerations and develop a project plan based on the property’s condition and the business’s objectives.
Why Work With a Commercial Remodeling Contractor?
Retail remodeling involves multiple construction details that need to work together. A commercial remodeling contractor can help coordinate different aspects of the project, from evaluating the existing space and planning improvements to managing construction and completing the finished interior.
Professional project coordination can also help businesses maintain a clear understanding of the construction scope, schedule, materials, and expected improvements.
The right remodeling approach should focus on creating a space that is practical, durable, visually appealing, and appropriate for the business.
Frequently Asked Questions
How much does retail remodeling cost?
Retail remodeling costs vary depending on the store’s size, existing condition, layout, materials, labor, design requirements, permits, and overall project scope. A site evaluation and detailed project plan can provide a more accurate estimate.
How long does a retail remodeling project take?
The timeline depends on the size and complexity of the store, the amount of construction required, permitting, materials, and whether the business remains operational during the renovation.
What areas of a retail store can be remodeled?
Retail remodeling can include sales floors, entrances, checkout areas, display spaces, fitting rooms, storage areas, employee spaces, restrooms, flooring, lighting, walls, ceilings, and other interior areas.
Can an existing retail store be completely renovated?
Yes. An existing retail property can often be completely reconfigured and renovated. The scope depends on the property’s current condition and the business’s desired layout and improvements.
Can retail remodeling improve customer experience?
A well-planned remodeling project can improve factors such as store navigation, lighting, product visibility, checkout areas, customer circulation, and overall appearance. These improvements can contribute to a more functional shopping environment.
How can I start a retail remodeling project?
Start by evaluating your current retail space and identifying the improvements you need. Then discuss the property, remodeling goals, budget, and timeline with a commercial remodeling contractor to determine the appropriate scope of work.
Final Thoughts
Looking for retail remodeling services can be an important step toward improving an existing store and creating a space that better supports your customers, employees, and business operations. From flooring and lighting to store layouts, displays, checkout areas, storage, and complete interior renovations, the right remodeling plan can address both functional and visual requirements.
Whether you are updating an established retail location or preparing a commercial space for a new business, careful planning can help create a durable, organized, and attractive retail environment.
Planning a retail remodeling project? Contact us today to discuss your store, explore your remodeling options, and request a quote.



