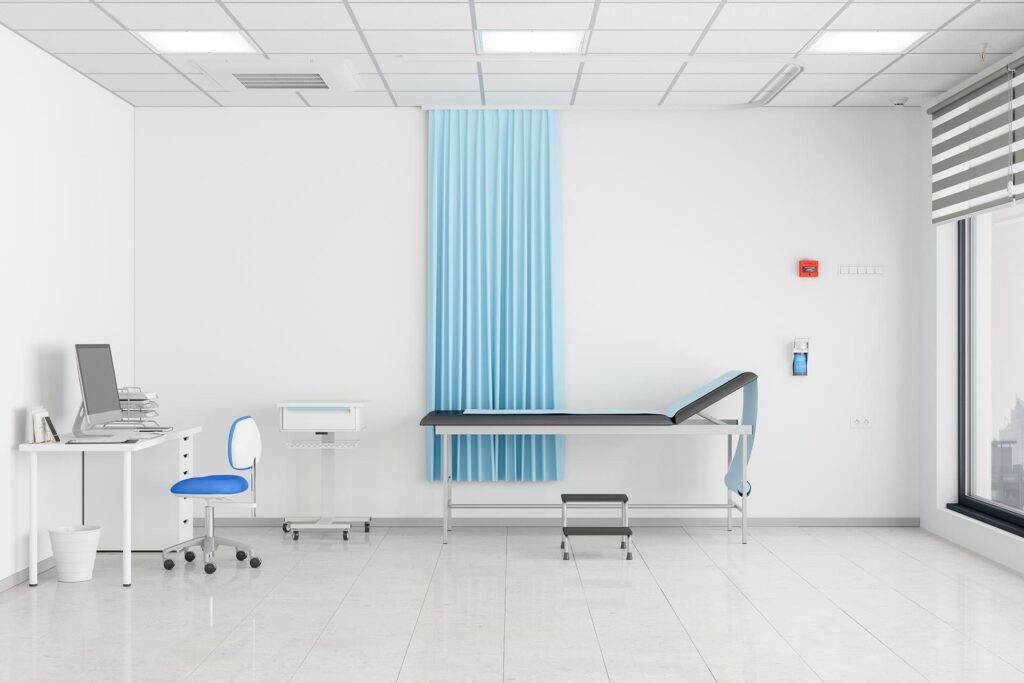
Medical Exam Room Remodeling Considerations
Medical exam rooms need to balance patient comfort, staff efficiency, safety, and practical functionality. When a healthcare facility begins a remodeling project, careful planning can help create exam rooms that support efficient workflows while providing a professional and welcoming environment. From room layout and lighting to storage, accessibility, and technology, every detail can affect how the space functions.
Plan the Exam Room Layout Carefully
Space planning is one of the most important considerations in medical exam room remodeling. The layout should provide adequate room for healthcare professionals to move comfortably while allowing patients to enter, exit, and receive care without unnecessary obstacles. Equipment, examination tables, seating, cabinets, and workstations should be positioned strategically to support an efficient workflow.
Prioritize Patient Comfort
A medical exam room can feel clinical without thoughtful design. Comfortable seating, appropriate lighting, privacy features, and a clean, welcoming interior can help create a better patient experience. Using professional yet calming finishes can make the environment feel more comfortable while maintaining the functionality expected in a healthcare setting.
Improve Lighting and Visibility
Proper lighting is essential in an exam room. The remodeling plan should consider general room illumination as well as task lighting where detailed examinations or procedures may require better visibility. Modern lighting solutions can also improve the overall appearance and functionality of the space.
Include Efficient Storage
Medical exam rooms often require convenient storage for supplies, equipment, and documentation. Cabinets, shelving, and other storage solutions should be planned around the room’s workflow. Well-organized storage can help staff access necessary items efficiently while keeping the room clean and uncluttered.
Consider Accessibility and Safety
Accessibility should be an important part of medical facility remodeling. Doorways, pathways, seating, examination areas, and other features should be planned to accommodate patients with different mobility needs. Safety-focused design can also help reduce unnecessary obstacles and improve movement throughout the room.
Plan for Technology and Equipment
Modern healthcare environments depend on technology. During an exam room renovation, businesses should consider locations for computers, monitors, medical equipment, power outlets, data connections, and other technology. Planning these features early can help prevent inconvenient changes after construction is complete.
Choose Durable and Easy-to-Maintain Materials
Medical spaces experience frequent use and require surfaces that can withstand daily activity. Durable flooring, wall finishes, cabinetry, and other materials should be selected with long-term maintenance in mind. Easy-to-maintain materials can help keep the exam room looking professional while supporting the facility’s operational needs.
Protect Privacy During Remodeling
Privacy is an important consideration in healthcare environments. Exam room layouts should provide appropriate separation from adjacent areas and consider patient movement, conversations, doors, and visual exposure. Thoughtful space planning can help create a more private and comfortable experience.
Coordinate Medical Facility Remodeling in Texas
Healthcare businesses planning medical exam room remodeling in Houston, Pasadena, Pearland, League City, Webster, Friendswood, and surrounding Texas areas should consider functionality, patient experience, accessibility, technology, and long-term maintenance. An experienced commercial remodeling contractor can help coordinate these elements into a practical renovation plan.
Frequently Asked Questions
What should be considered when remodeling a medical exam room?
Important considerations include space planning, patient comfort, lighting, storage, accessibility, privacy, durable materials, technology, and efficient staff workflow.
How can exam room remodeling improve patient experience?
A thoughtful layout, comfortable seating, appropriate lighting, privacy features, and clean professional finishes can create a more welcoming and comfortable environment.
Should technology be planned during exam room remodeling?
Yes. Planning power, data connections, computers, monitors, and equipment locations during remodeling can help create a more organized and functional exam room.
Why is storage important in a medical exam room?
Proper storage keeps supplies organized and accessible while reducing clutter. This can help staff work more efficiently and maintain a professional environment.
Final Thoughts
Medical exam room remodeling requires careful attention to functionality, comfort, privacy, accessibility, and long-term usability. By planning the layout, lighting, storage, technology, materials, and patient experience together, healthcare businesses can create modern exam rooms that better support both staff and patients. A well-planned commercial remodeling project can also help a medical facility create a professional environment prepared for future needs.