Clinic Renovation Ideas for Better Patient Experience
A well-designed clinic should provide more than functional healthcare spaces. It should create an environment where patients feel comfortable, respected, and confident from the moment they enter. A thoughtful clinic renovation can improve the patient experience while making daily operations easier for healthcare professionals. From reception and waiting areas to exam rooms and hallways, every part of the facility can benefit from strategic commercial remodeling.
Create a Welcoming Reception Area
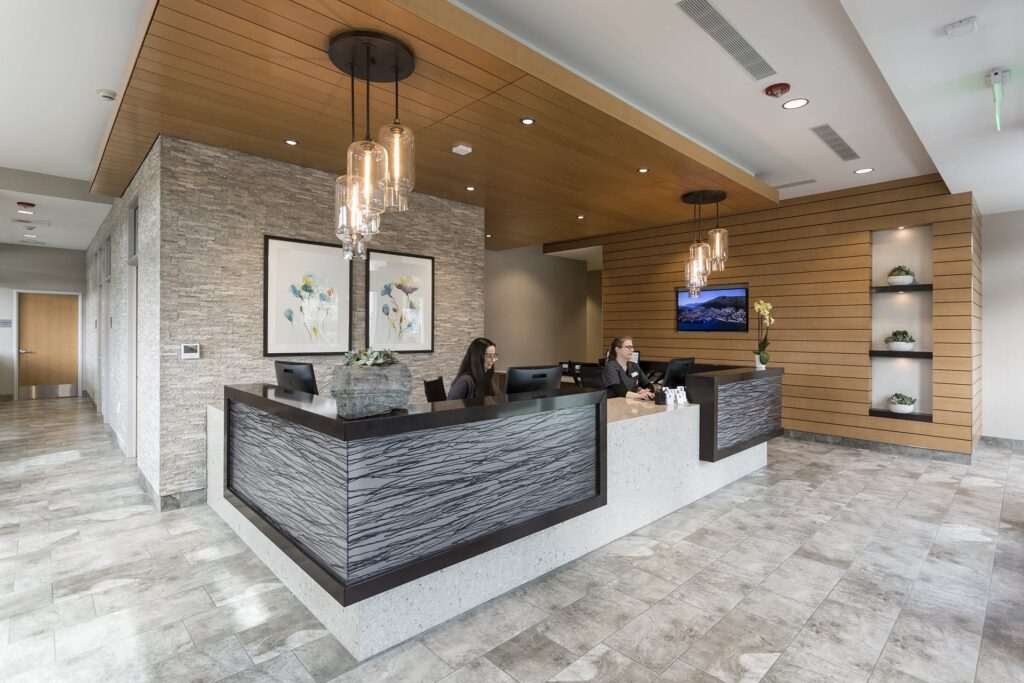
The reception area is usually the first point of contact for patients. A clean, organized, and welcoming design can immediately create a positive impression. An updated reception desk, comfortable seating, professional finishes, and clear signage can help patients feel more at ease while making the check-in process more organized.
Improve the Waiting Area
Waiting areas should provide comfort without feeling crowded. Renovation can create better seating arrangements, clearer walkways, improved lighting, and designated spaces for different patient needs. Durable and easy-to-maintain furniture and finishes can also help the waiting area remain attractive with regular use.
Use Comfortable and Appropriate Lighting
Lighting can strongly influence the atmosphere of a healthcare environment. Harsh or inadequate lighting may make a space feel uncomfortable, while balanced lighting can create a brighter and more welcoming setting. Clinics can consider modern fixtures and carefully planned lighting throughout reception, waiting, and examination areas.
Improve Patient Privacy
Privacy is an important consideration in clinic design. Renovation can improve the arrangement of reception desks, consultation rooms, examination rooms, and waiting areas to provide greater separation between patients. Thoughtful space planning can also help reduce unnecessary noise and visual exposure.
Make Clinic Spaces More Accessible
A patient-friendly clinic should accommodate people with different mobility needs. Clear pathways, accessible entrances, appropriate seating, and thoughtfully planned room layouts can make the facility easier to navigate. Accessibility should be considered throughout the renovation rather than treated as an afterthought.
Upgrade Exam and Consultation Rooms
Modernizing exam and consultation rooms can improve both patient comfort and staff workflow. Better layouts, organized storage, comfortable seating, improved lighting, and appropriate technology can make these spaces more functional. A well-planned room can also help healthcare professionals move efficiently during appointments.
Choose Durable and Easy-to-Maintain Materials
Clinics experience frequent daily traffic, making durable materials an important part of renovation planning. Flooring, countertops, cabinetry, furniture, and wall finishes should be selected for long-term performance and practical maintenance. Professional materials can help the facility maintain a clean and attractive appearance.
Add Modern Technology
Technology can improve both patient convenience and clinic operations. During renovation, businesses can plan for computers, digital displays, communication systems, charging points, and other technology. Integrating these features into the design can help create a more organized and modern healthcare environment.
Plan Clinic Renovation in Texas
Healthcare facilities in Houston, Pasadena, Pearland, League City, Webster, Friendswood, and surrounding Texas areas can benefit from carefully planned clinic remodeling. An experienced commercial remodeling contractor can help coordinate space planning, finishes, lighting, accessibility, reception areas, exam rooms, and other improvements around the clinic’s specific needs.
Frequently Asked Questions
How can clinic renovation improve patient experience?
A well-planned renovation can improve comfort, privacy, accessibility, navigation, lighting, waiting areas, and the overall appearance of the healthcare facility.
What areas should be prioritized during a clinic renovation?
Reception areas, waiting rooms, examination rooms, consultation spaces, hallways, restrooms, and accessibility features are important areas to consider.
Why is patient privacy important in clinic remodeling?
Better space planning can provide greater separation between patients and help create more private areas for check-in, consultations, and examinations.
Should technology be included in clinic renovation plans?
Yes. Planning technology during renovation can provide appropriate locations for computers, displays, communication systems, power outlets, and other modern equipment.
Final Thoughts
Clinic renovation is an opportunity to create a more comfortable, accessible, professional, and functional healthcare environment. By improving reception and waiting areas, patient privacy, lighting, accessibility, exam rooms, materials, and technology, clinics can provide a better overall patient experience while supporting efficient daily operations. A thoughtful commercial renovation can also help a clinic prepare its space for future growth and changing patient needs.