
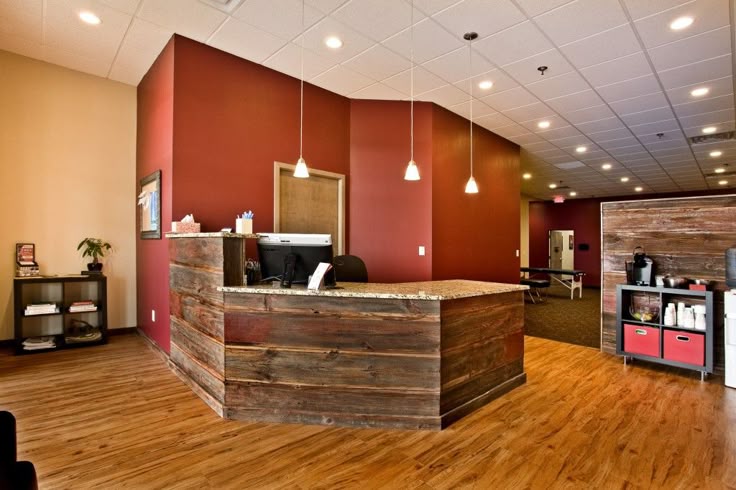
Medical Office Renovation Planning Guide for Business Owners
Renovating a medical office requires careful planning. Unlike a standard commercial renovation, a healthcare space must support efficient operations while providing a comfortable, accessible, and professional environment for patients, visitors, and staff.
Whether you are expanding an existing practice, updating an outdated facility, or preparing a new medical space, understanding the medical office renovation process can help you make better decisions about your budget, timeline, layout, and construction requirements.
Why Plan a Medical Office Renovation?
A well-planned renovation can improve the functionality and appearance of a medical practice. Updating reception areas, examination rooms, administrative spaces, flooring, lighting, and other interior elements can create a more efficient environment.
A thoughtful design can also help improve patient flow and make the office feel more welcoming and organized.
1. Define Your Renovation Goals
Start by identifying what you want to accomplish. Consider whether you need additional examination rooms, a larger reception area, improved staff space, updated finishes, better storage, or a more efficient layout.
Create a clear list of priorities before discussing the project with a contractor.
2. Establish a Realistic Budget
Your renovation budget should account for construction, materials, design, permits, professional services, and potential unexpected costs.
Discuss your budget early with a medical office remodeling contractor so the project scope can be planned realistically.
3. Create an Efficient Medical Office Layout
The layout should support smooth movement between reception, waiting areas, examination rooms, administrative areas, and other necessary spaces.
Consider:
- Patient flow
- Staff workflow
- Privacy
- Accessibility
- Storage
- Waiting areas
- Examination room placement
- Staff work areas
An efficient layout can help your business operate more effectively after the renovation.
4. Select Durable and Practical Materials
Medical offices experience frequent daily traffic, making durability an important consideration. Flooring, wall finishes, doors, fixtures, and other materials should be selected based on the needs of the space.
Easy-to-maintain materials can also help simplify ongoing facility maintenance.
5. Consider Patient Comfort
The appearance and atmosphere of a medical office can influence the patient experience. Comfortable waiting areas, appropriate lighting, clean finishes, clear wayfinding, and a professional interior can help create a welcoming environment.
The goal is to balance aesthetics with functionality.
6. Plan Around Your Business Operations
Renovation work can affect appointments, employees, patients, and daily operations. Before construction begins, determine whether the work can be completed in phases or during less busy periods.
A detailed construction schedule can help minimize disruption to your practice.
7. Understand Permits and Project Requirements
Depending on the scope and location of your renovation, permits, inspections, and other requirements may apply. Working with qualified professionals can help ensure the project is properly planned before construction begins.
For businesses in Houston, Pasadena, and surrounding Texas communities, local project requirements can vary depending on the property and scope of work.
8. Choose the Right Medical Office Remodeling Contractor
Choosing an experienced contractor is one of the most important decisions in a renovation project. Look for a contractor who understands commercial construction, communicates clearly, provides a detailed scope of work, and can coordinate different phases of the project.
Ask about previous commercial or medical office projects, scheduling, materials, project management, and the expected completion process.
Frequently Asked Questions
How long does a medical office renovation take?
The timeline depends on the size and complexity of the project. Smaller interior renovations may take several weeks, while larger medical office remodeling projects can take several months or longer.
How much does medical office renovation cost?
Costs vary based on the size of the space, design, materials, labor, permits, and scope of work. A detailed project assessment and contractor estimate can provide a more realistic budget.
Can a medical office remain open during renovation?
In some cases, renovation can be completed in phases to reduce disruption. The feasibility depends on the type and extent of construction.
What should business owners prioritize during renovation?
Functionality, patient flow, accessibility, durability, safety, budget, and minimizing disruption should all be considered during the planning process.
Plan Your Medical Office Renovation With Confidence
A successful medical office renovation starts with careful planning. By defining your goals, establishing a realistic budget, creating an efficient layout, selecting practical materials, and working with an experienced commercial remodeling contractor, you can create a professional space that supports both your business and the people who use it.
If you’re planning a medical office renovation in Houston, Pasadena, or the surrounding Texas area, professional guidance can help turn your renovation goals into a practical construction plan.



